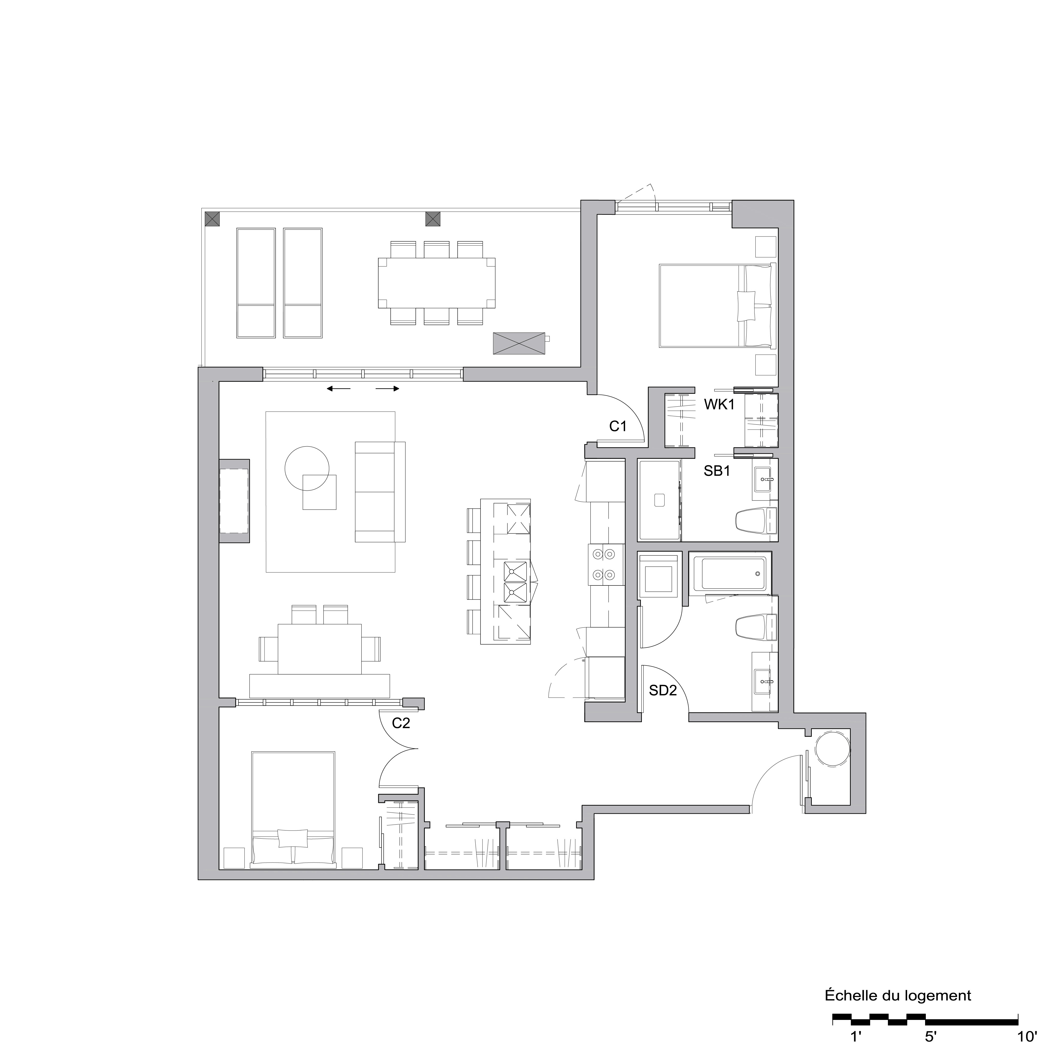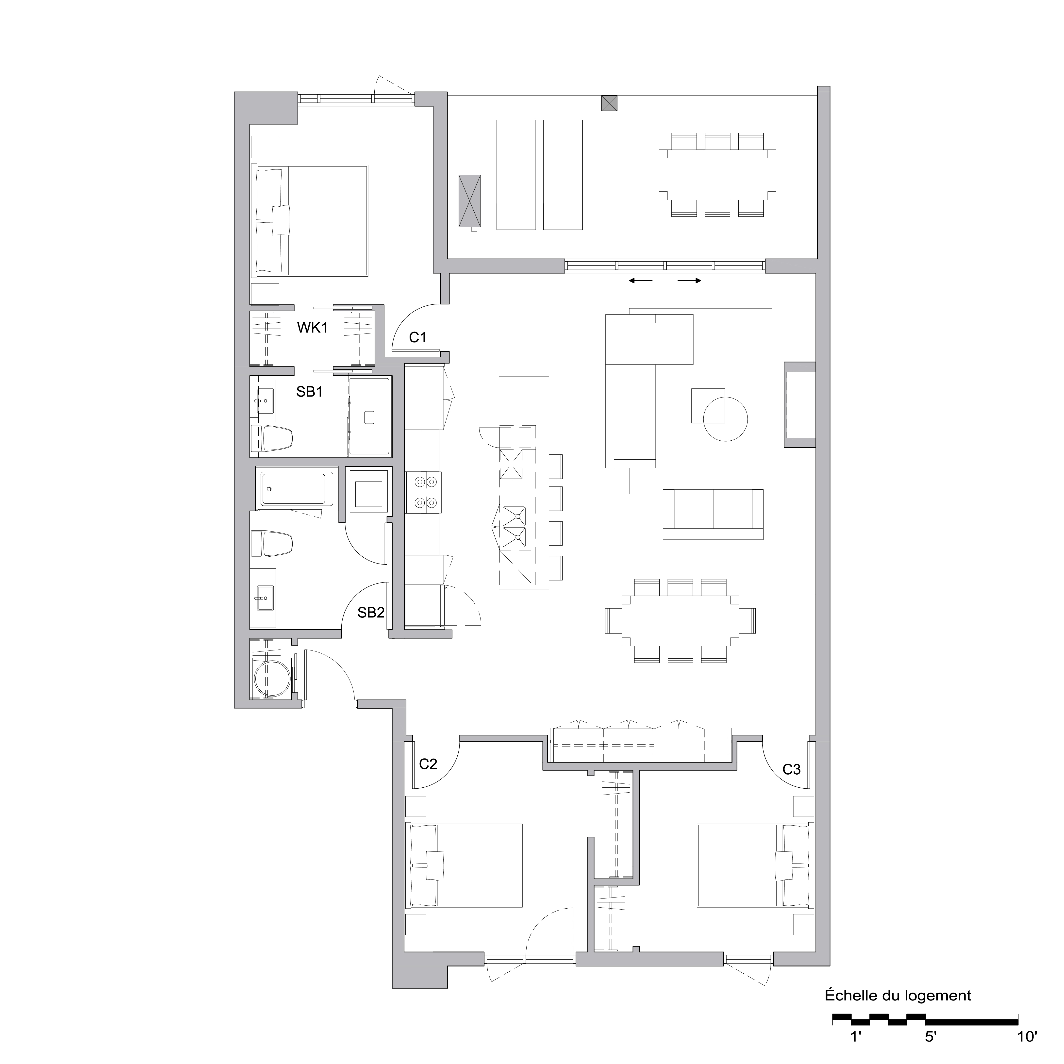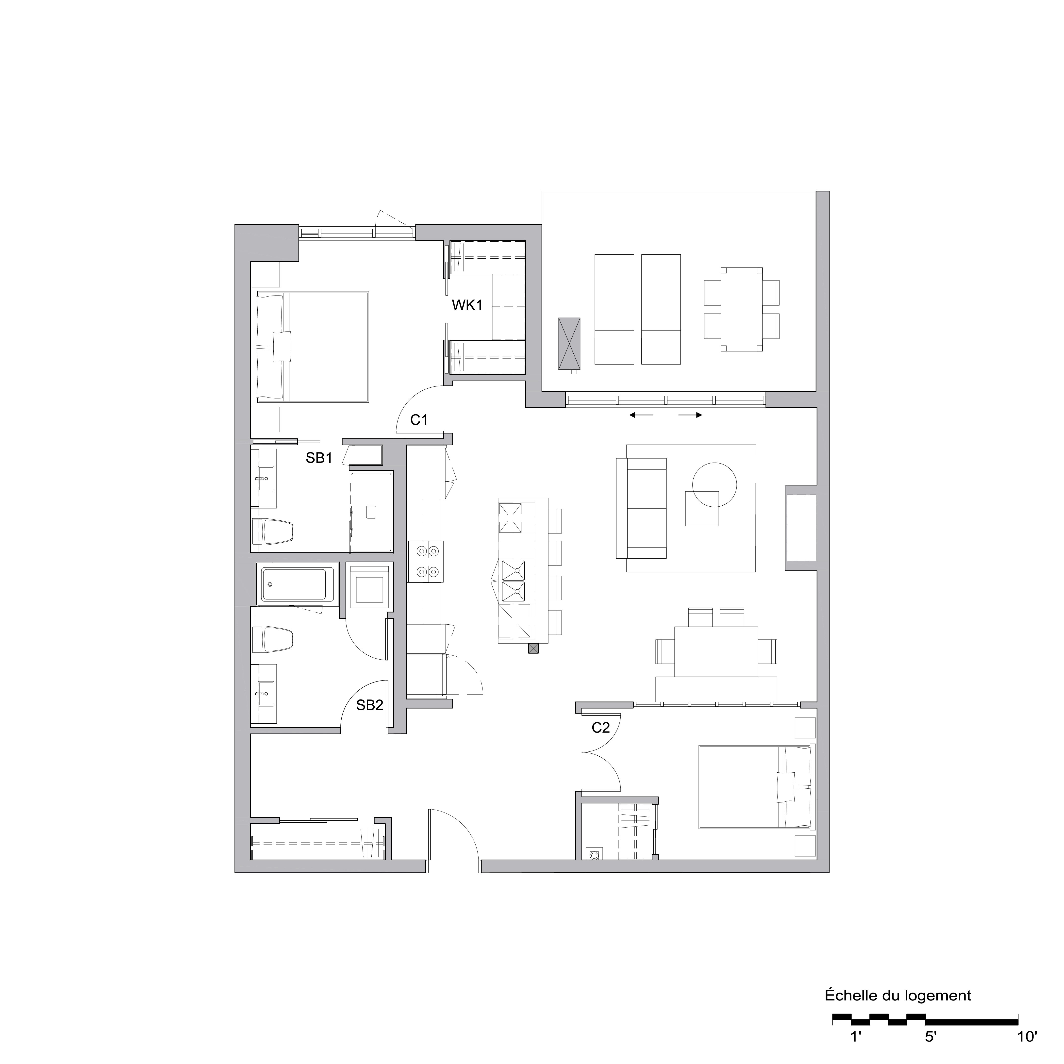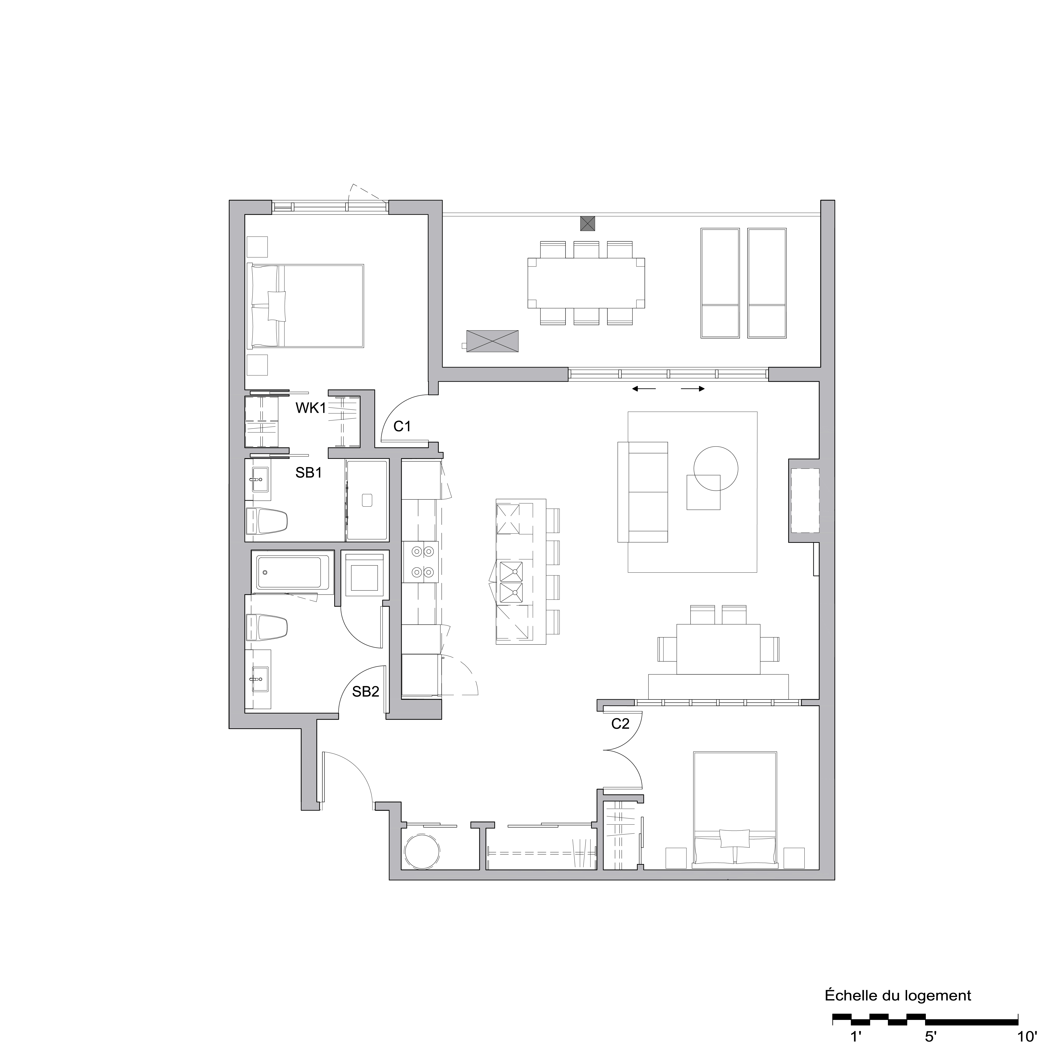
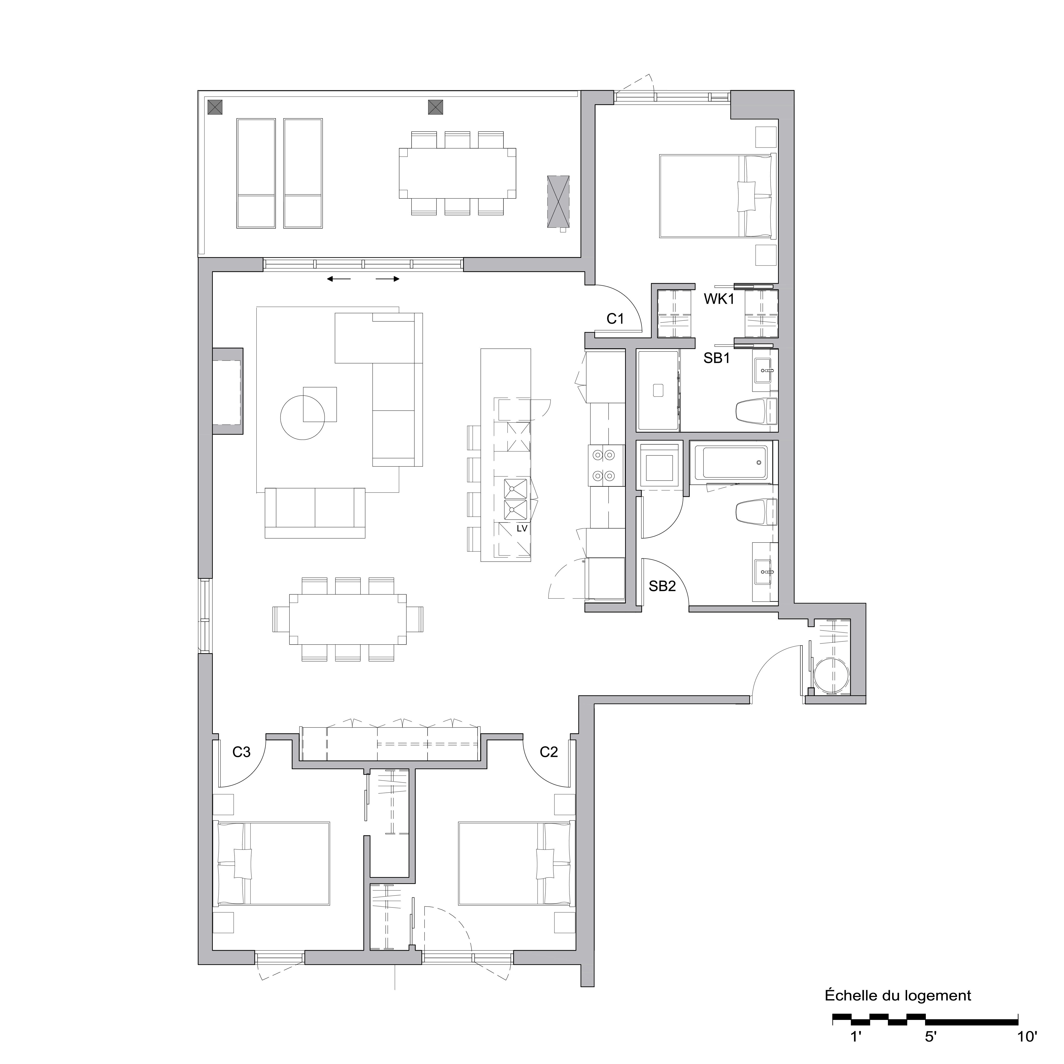
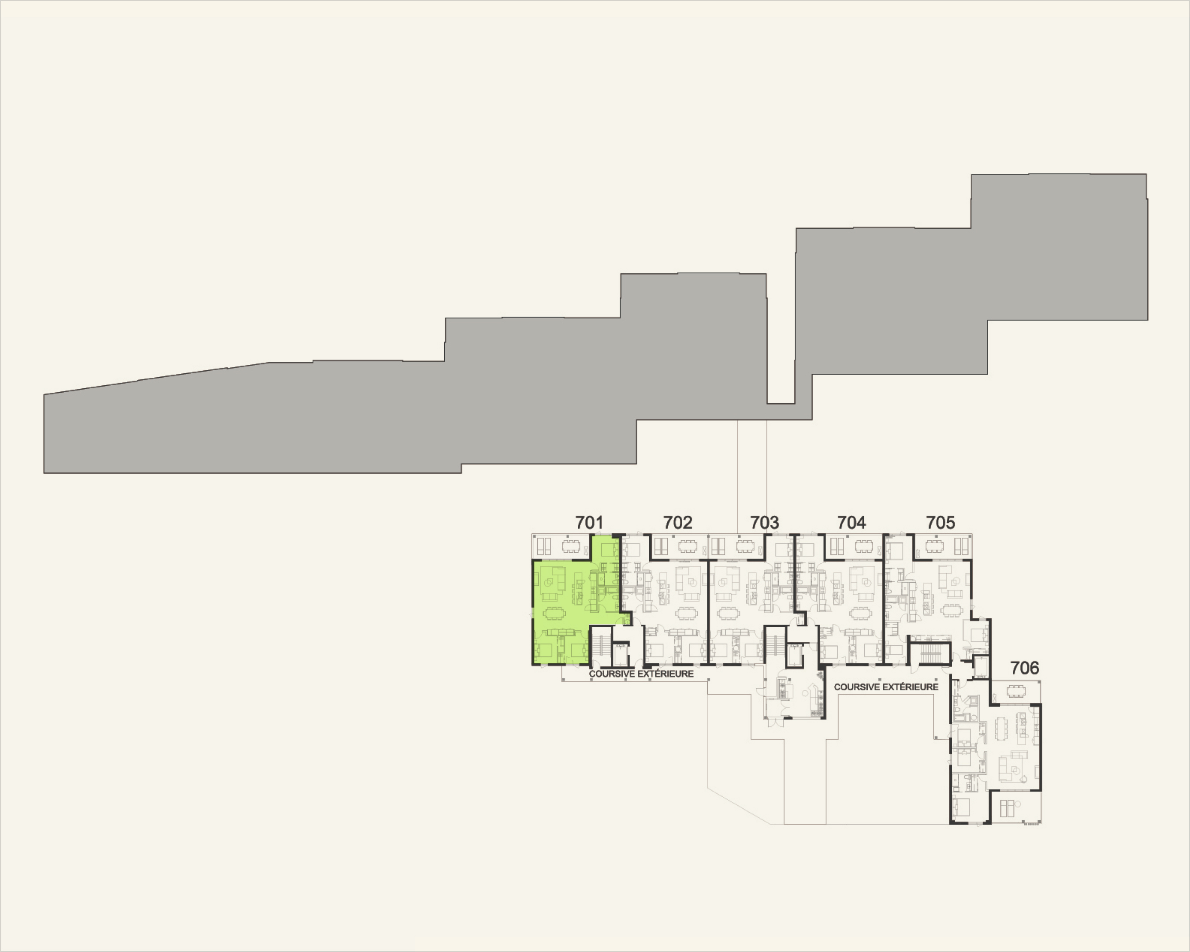
Floorplan
Residence
701
7
TH
Floor
Building
01
Seventh-floor three-bedroom with a sweeping panorama
$ 1,299,000
Ready to move in.
Unit
701
3
Description
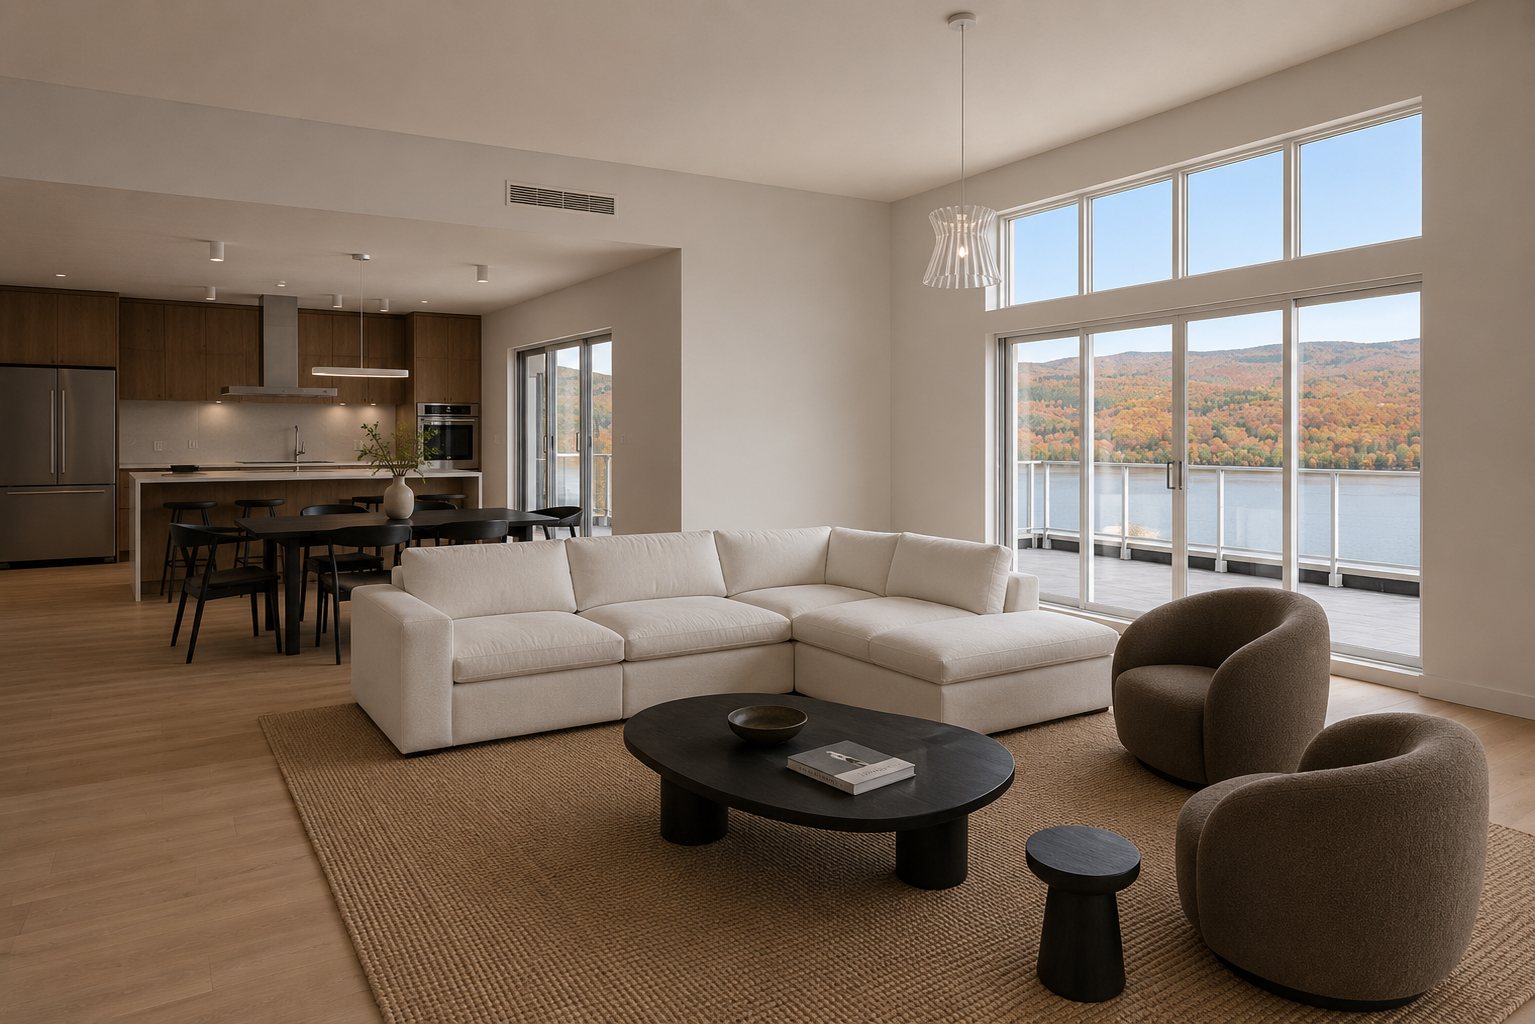
Seven floors up, the lake reveals its full breadth, with Tremblant's slopes stretched along the horizon. At the northern end of its floor, this residence brings together three bedrooms, a dining room over 16 feet long and a 229 sq ft terrace. Calm, bright mornings, on the same level as the Cuttle Street entrance hall for effortless arrivals.
Each unit comes equipped with a microwave and a dishwasher.
Features
3
Bedrooms
2
Bathrooms
1
Parking Space
1
Storage unit
1449
Sq. Ft. Living Area
229
Sq. Ft. Terrace
Lake View
Showroom
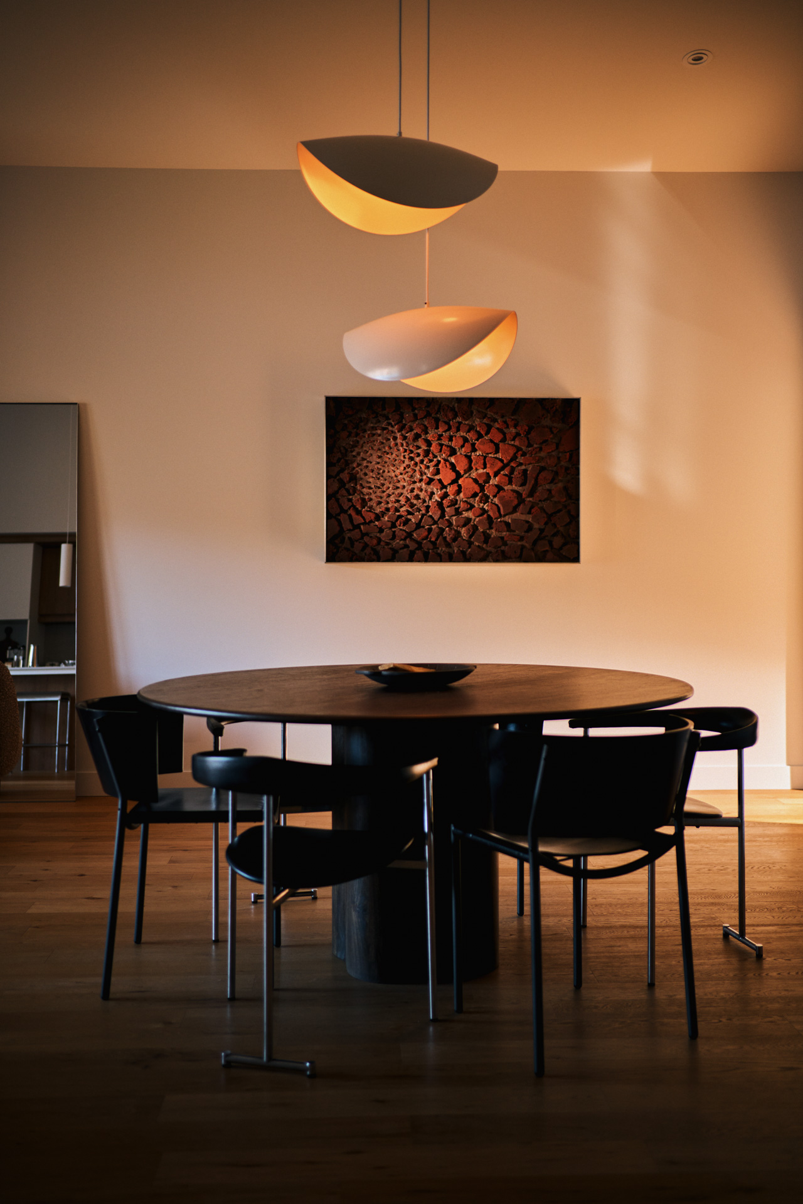
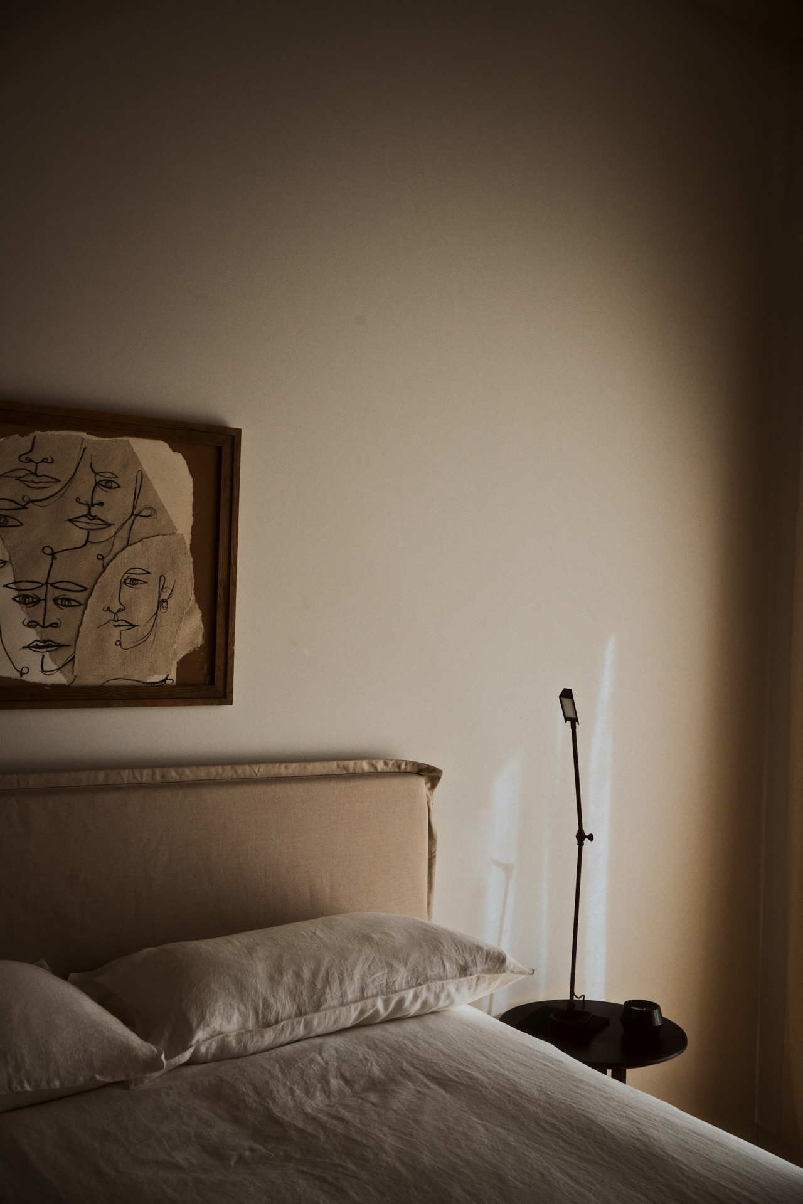
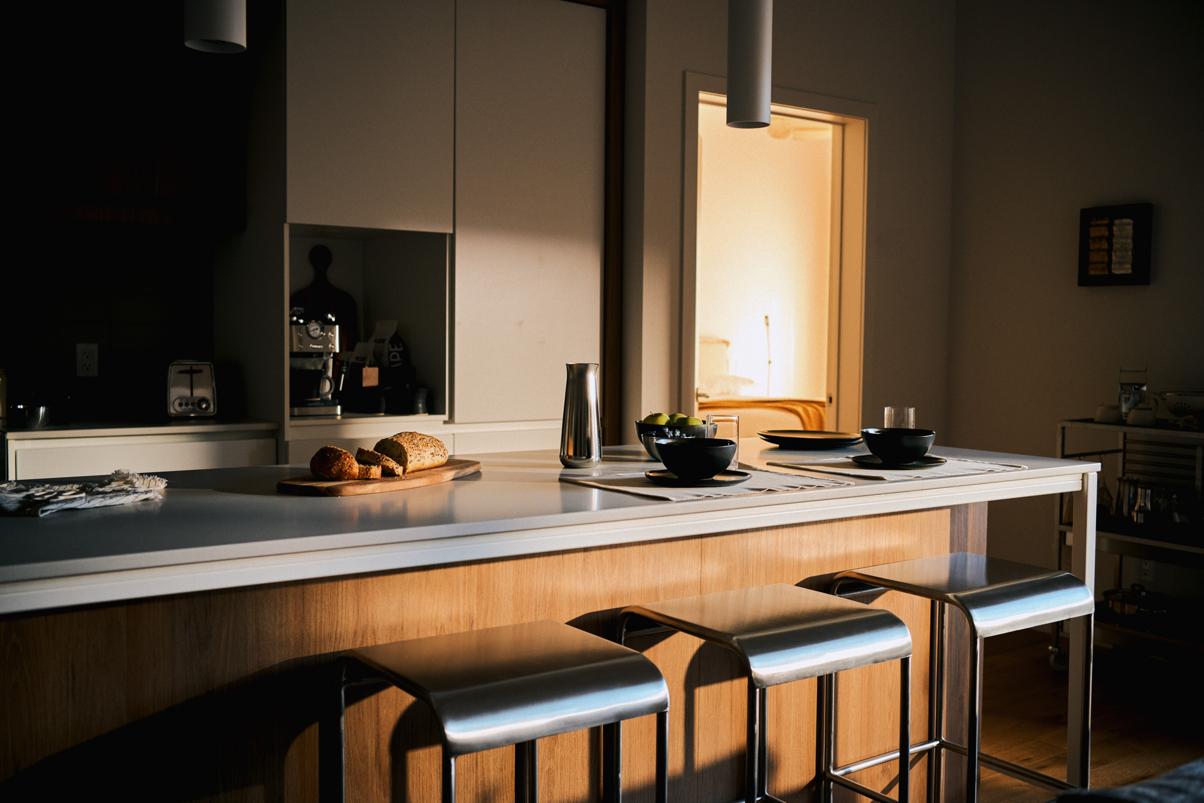
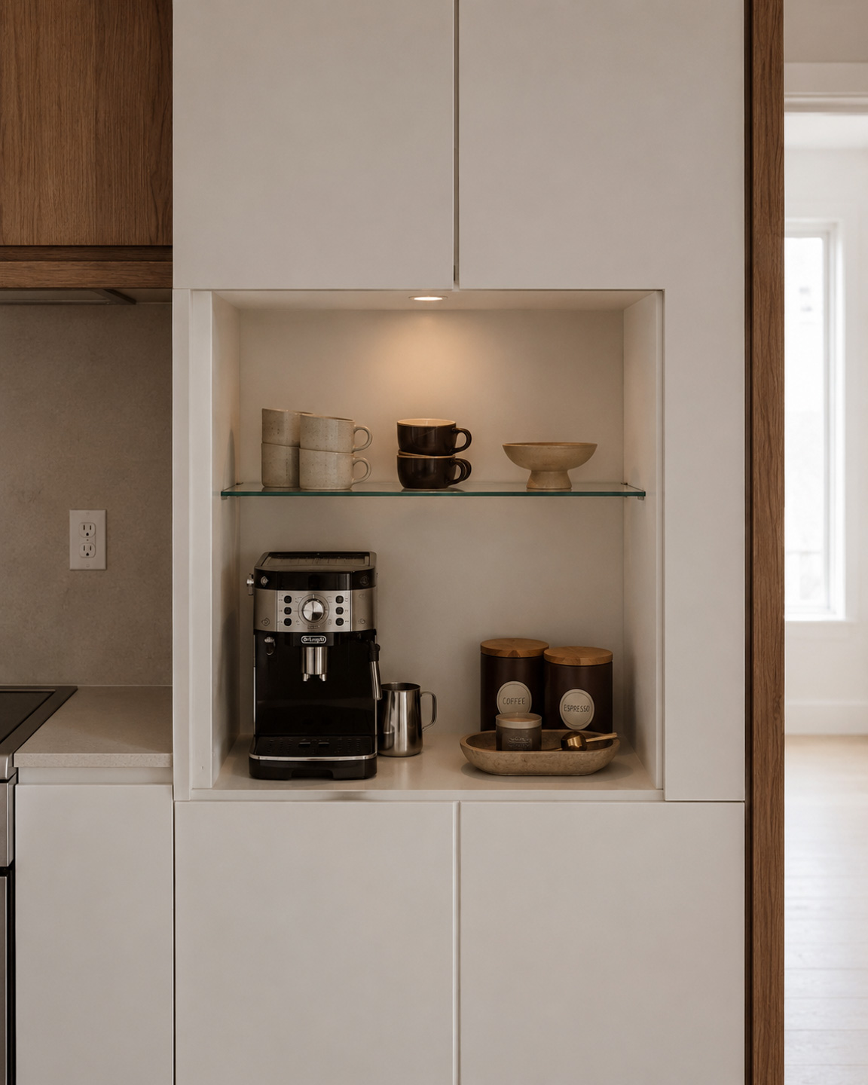
Images show our furnished showrooms, not this residence. This residence is sold unfurnished, with only the following appliances included: refrigerator, stove, washer, and dryer. Visit the showrooms page for more details.