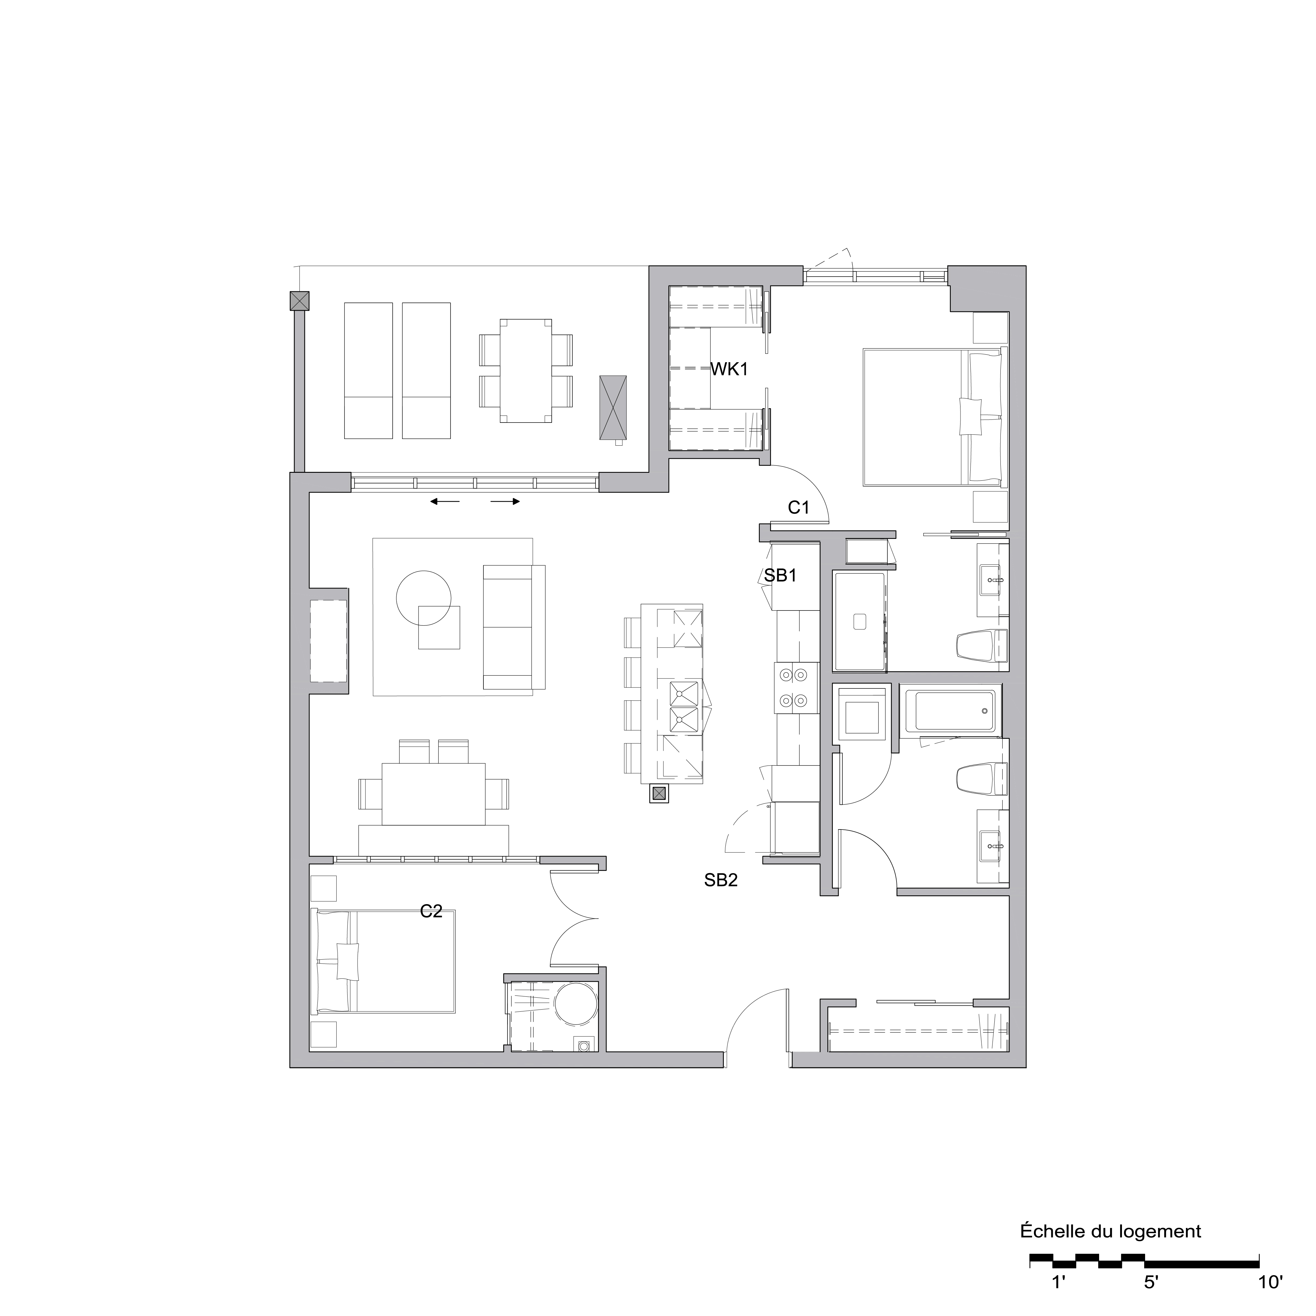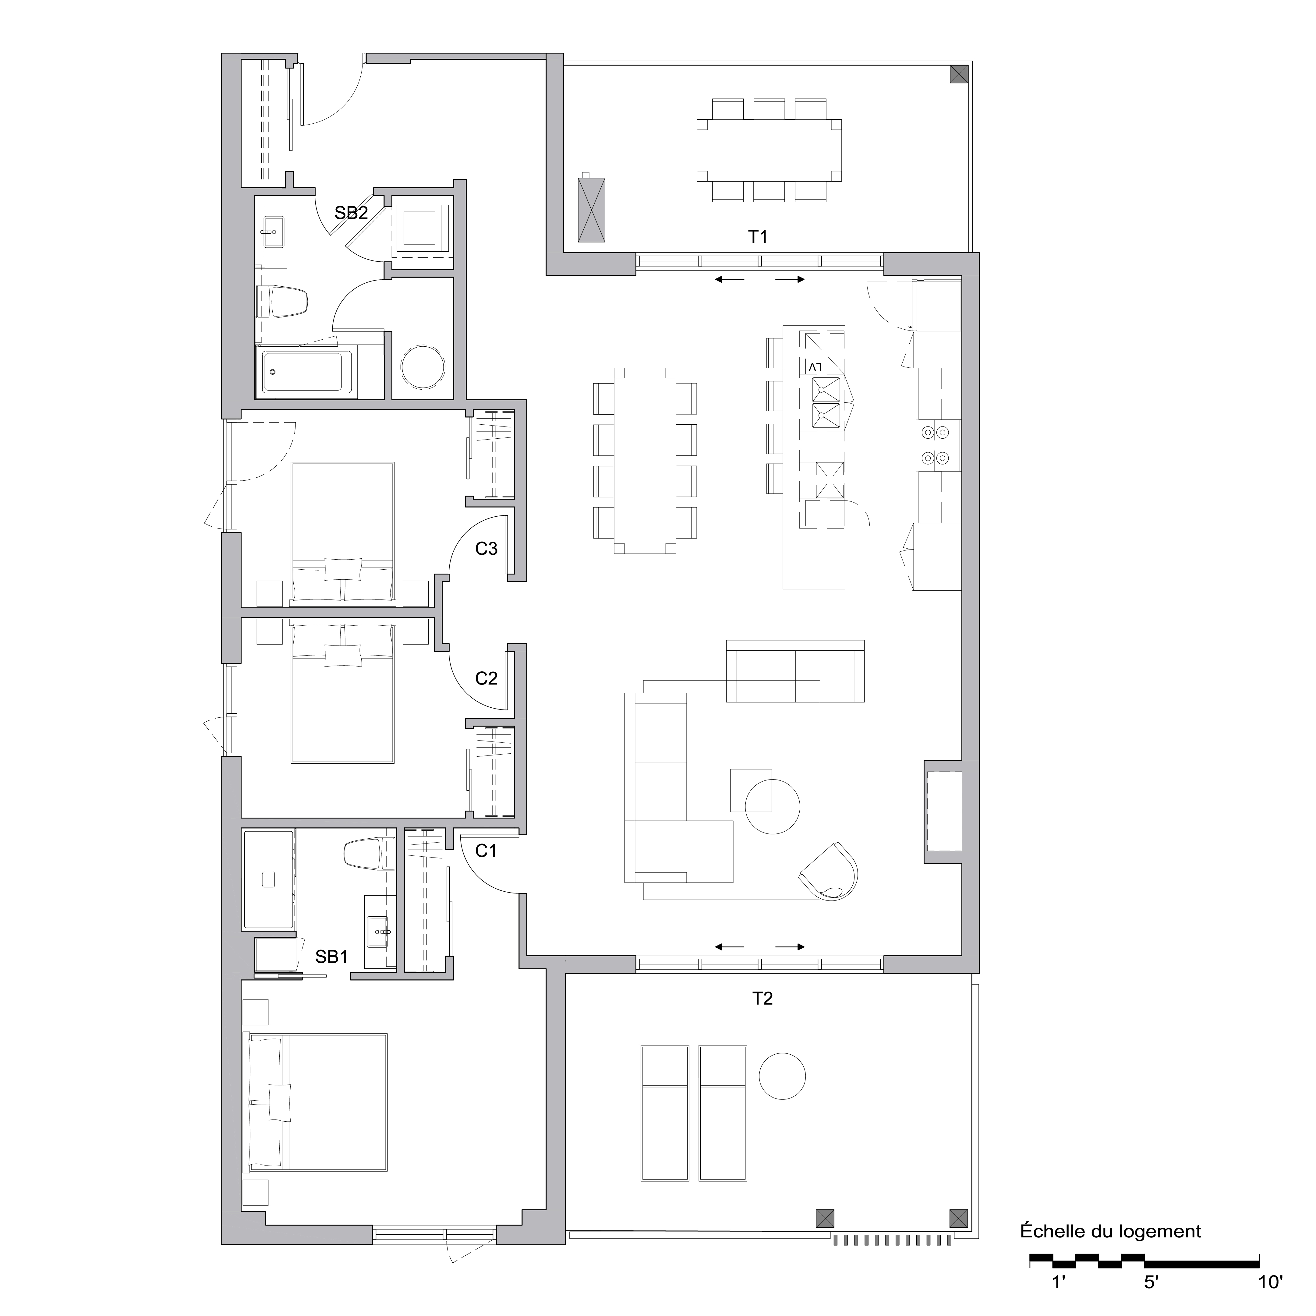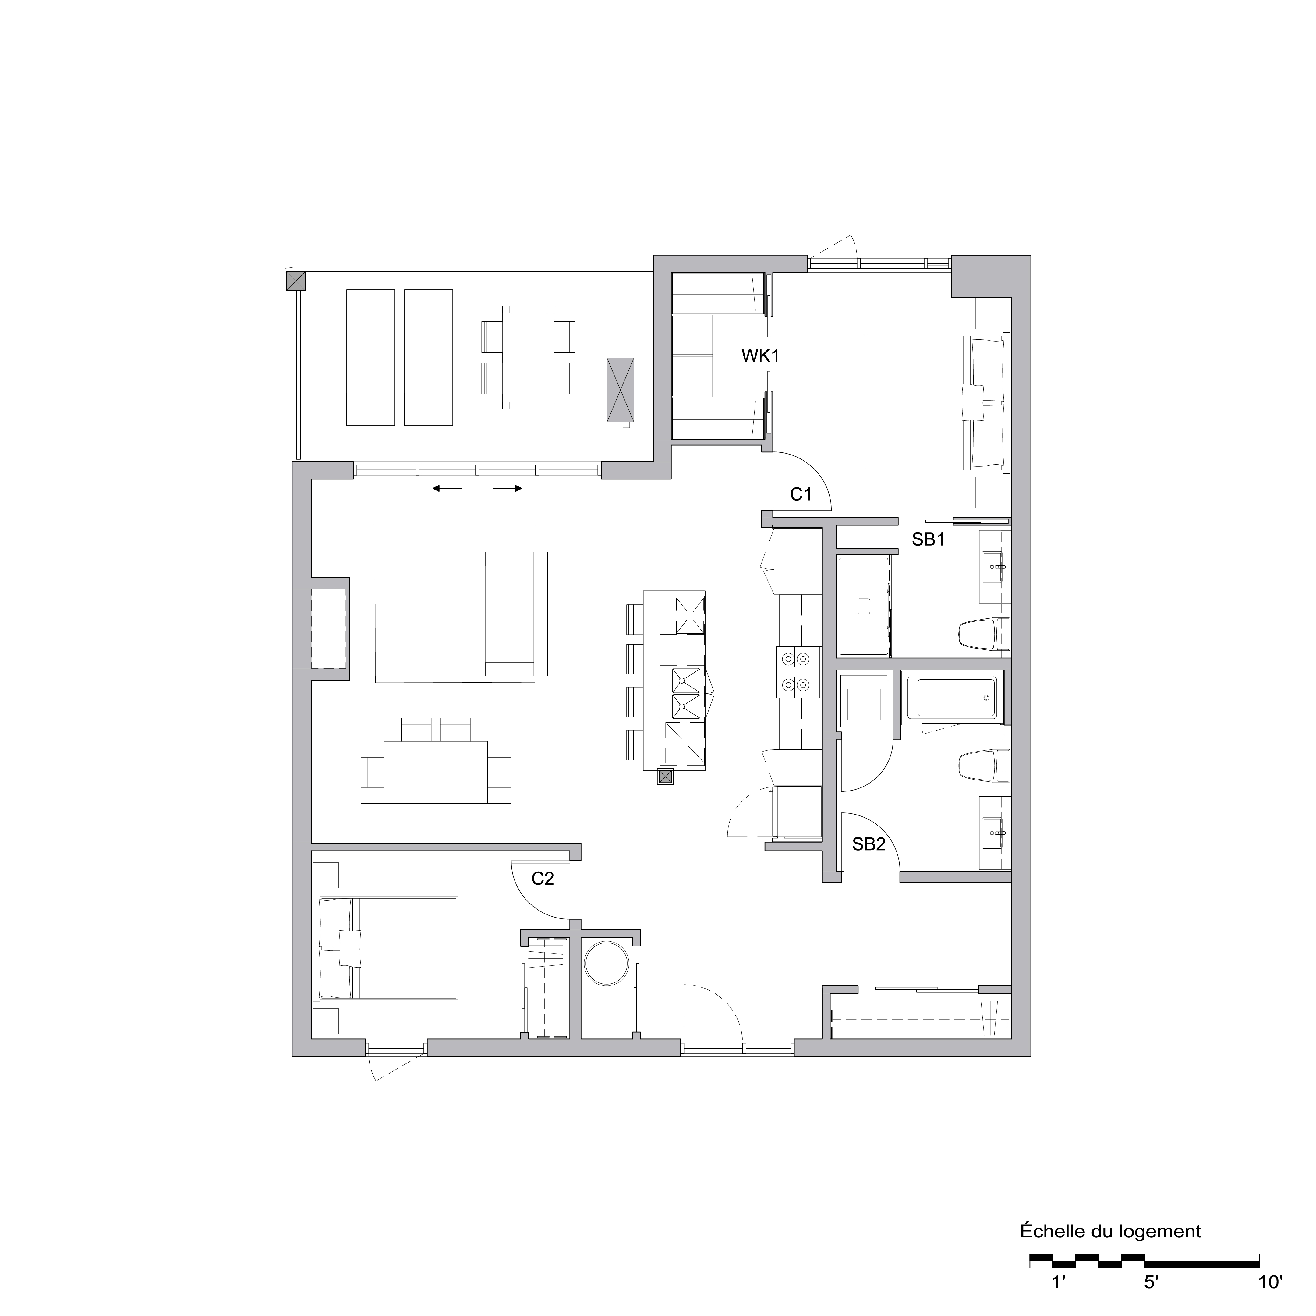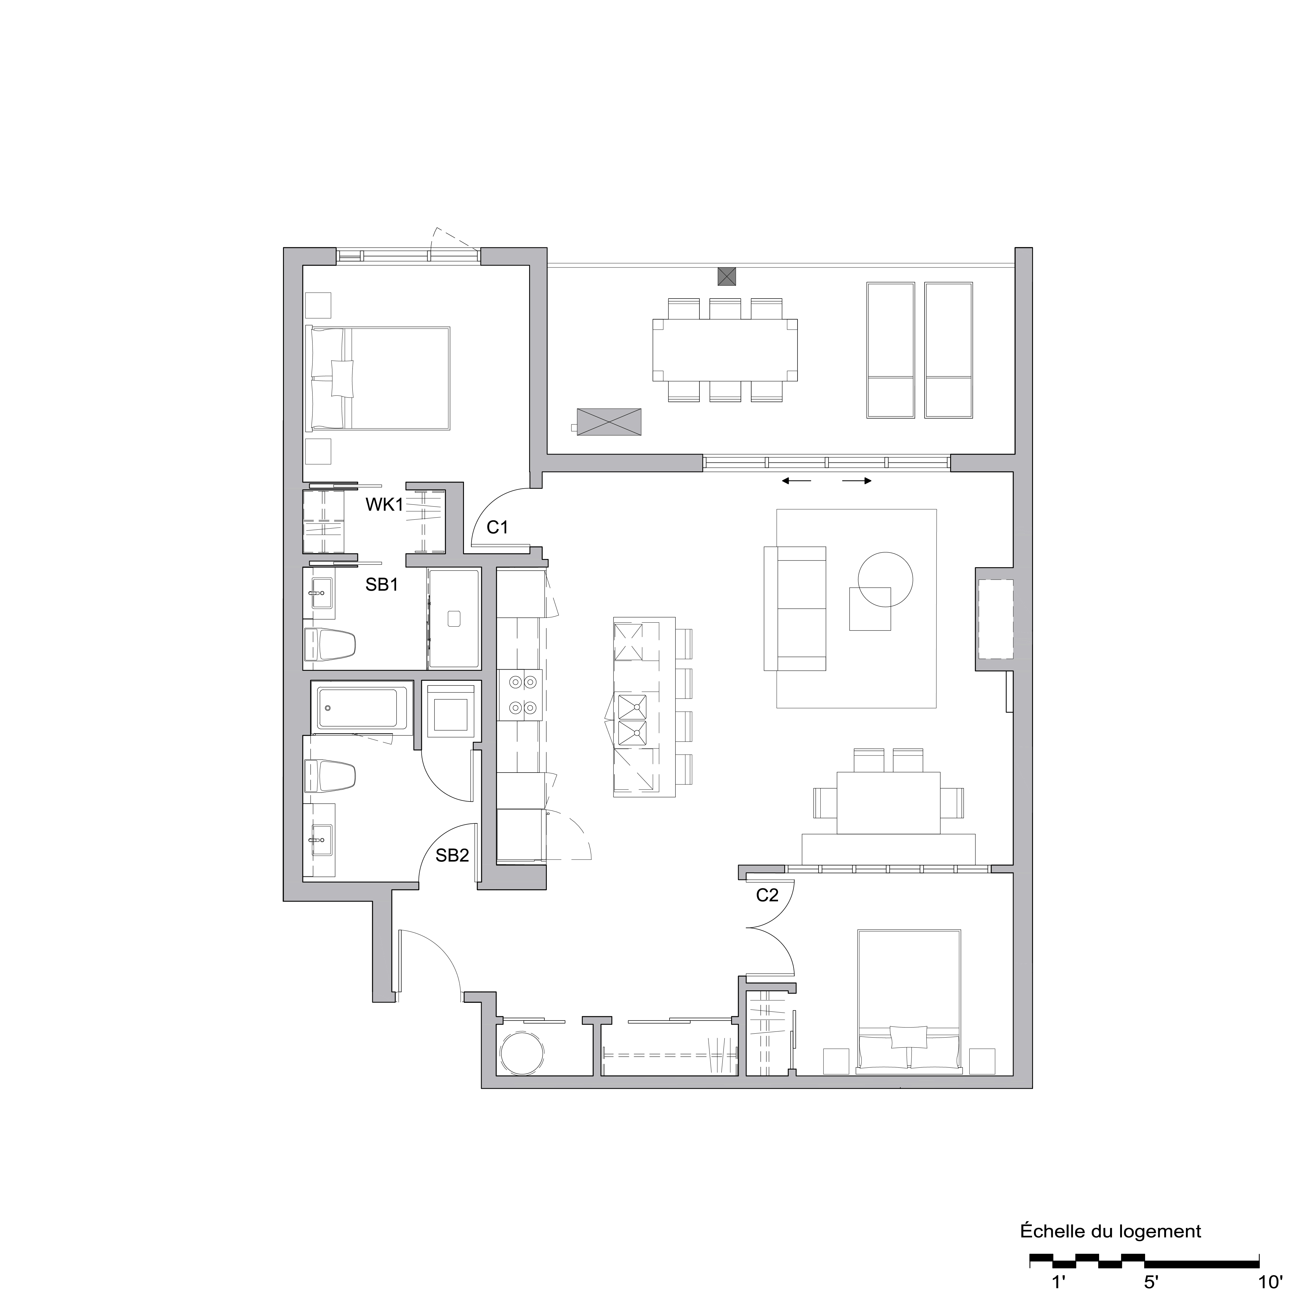
Floorplan
Residence
805
8
TH
Floor
Building
01
Six-bedroom residence for gathering in grand style
$ 2,150,000
Ready to move in.
Unit
805
6
Description
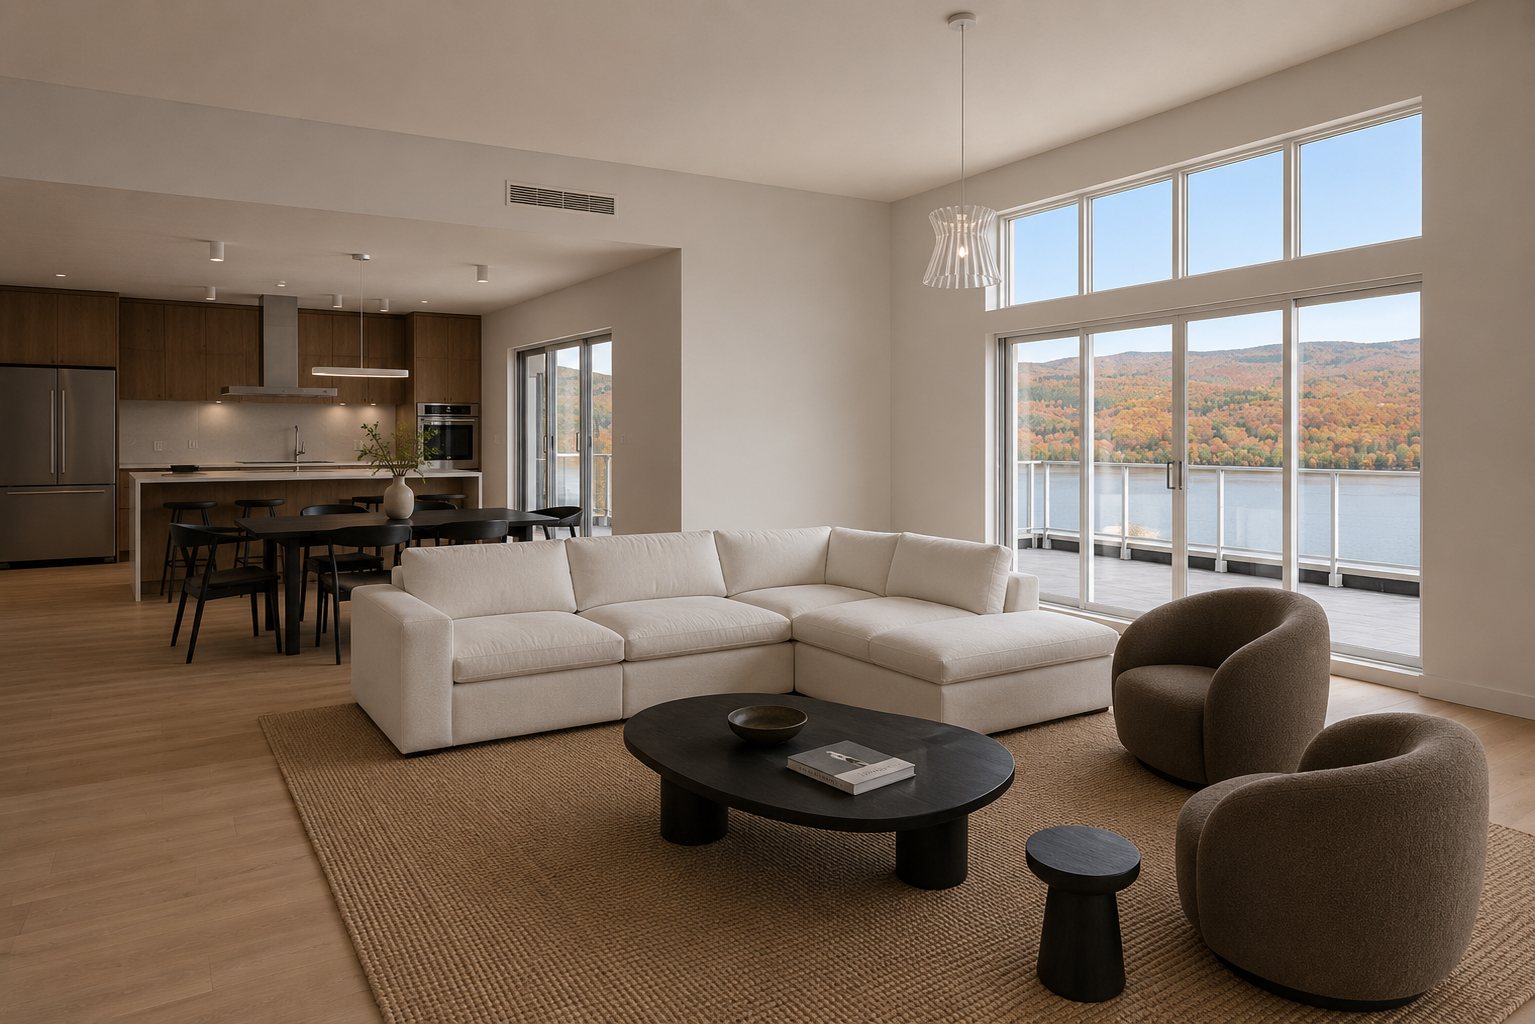
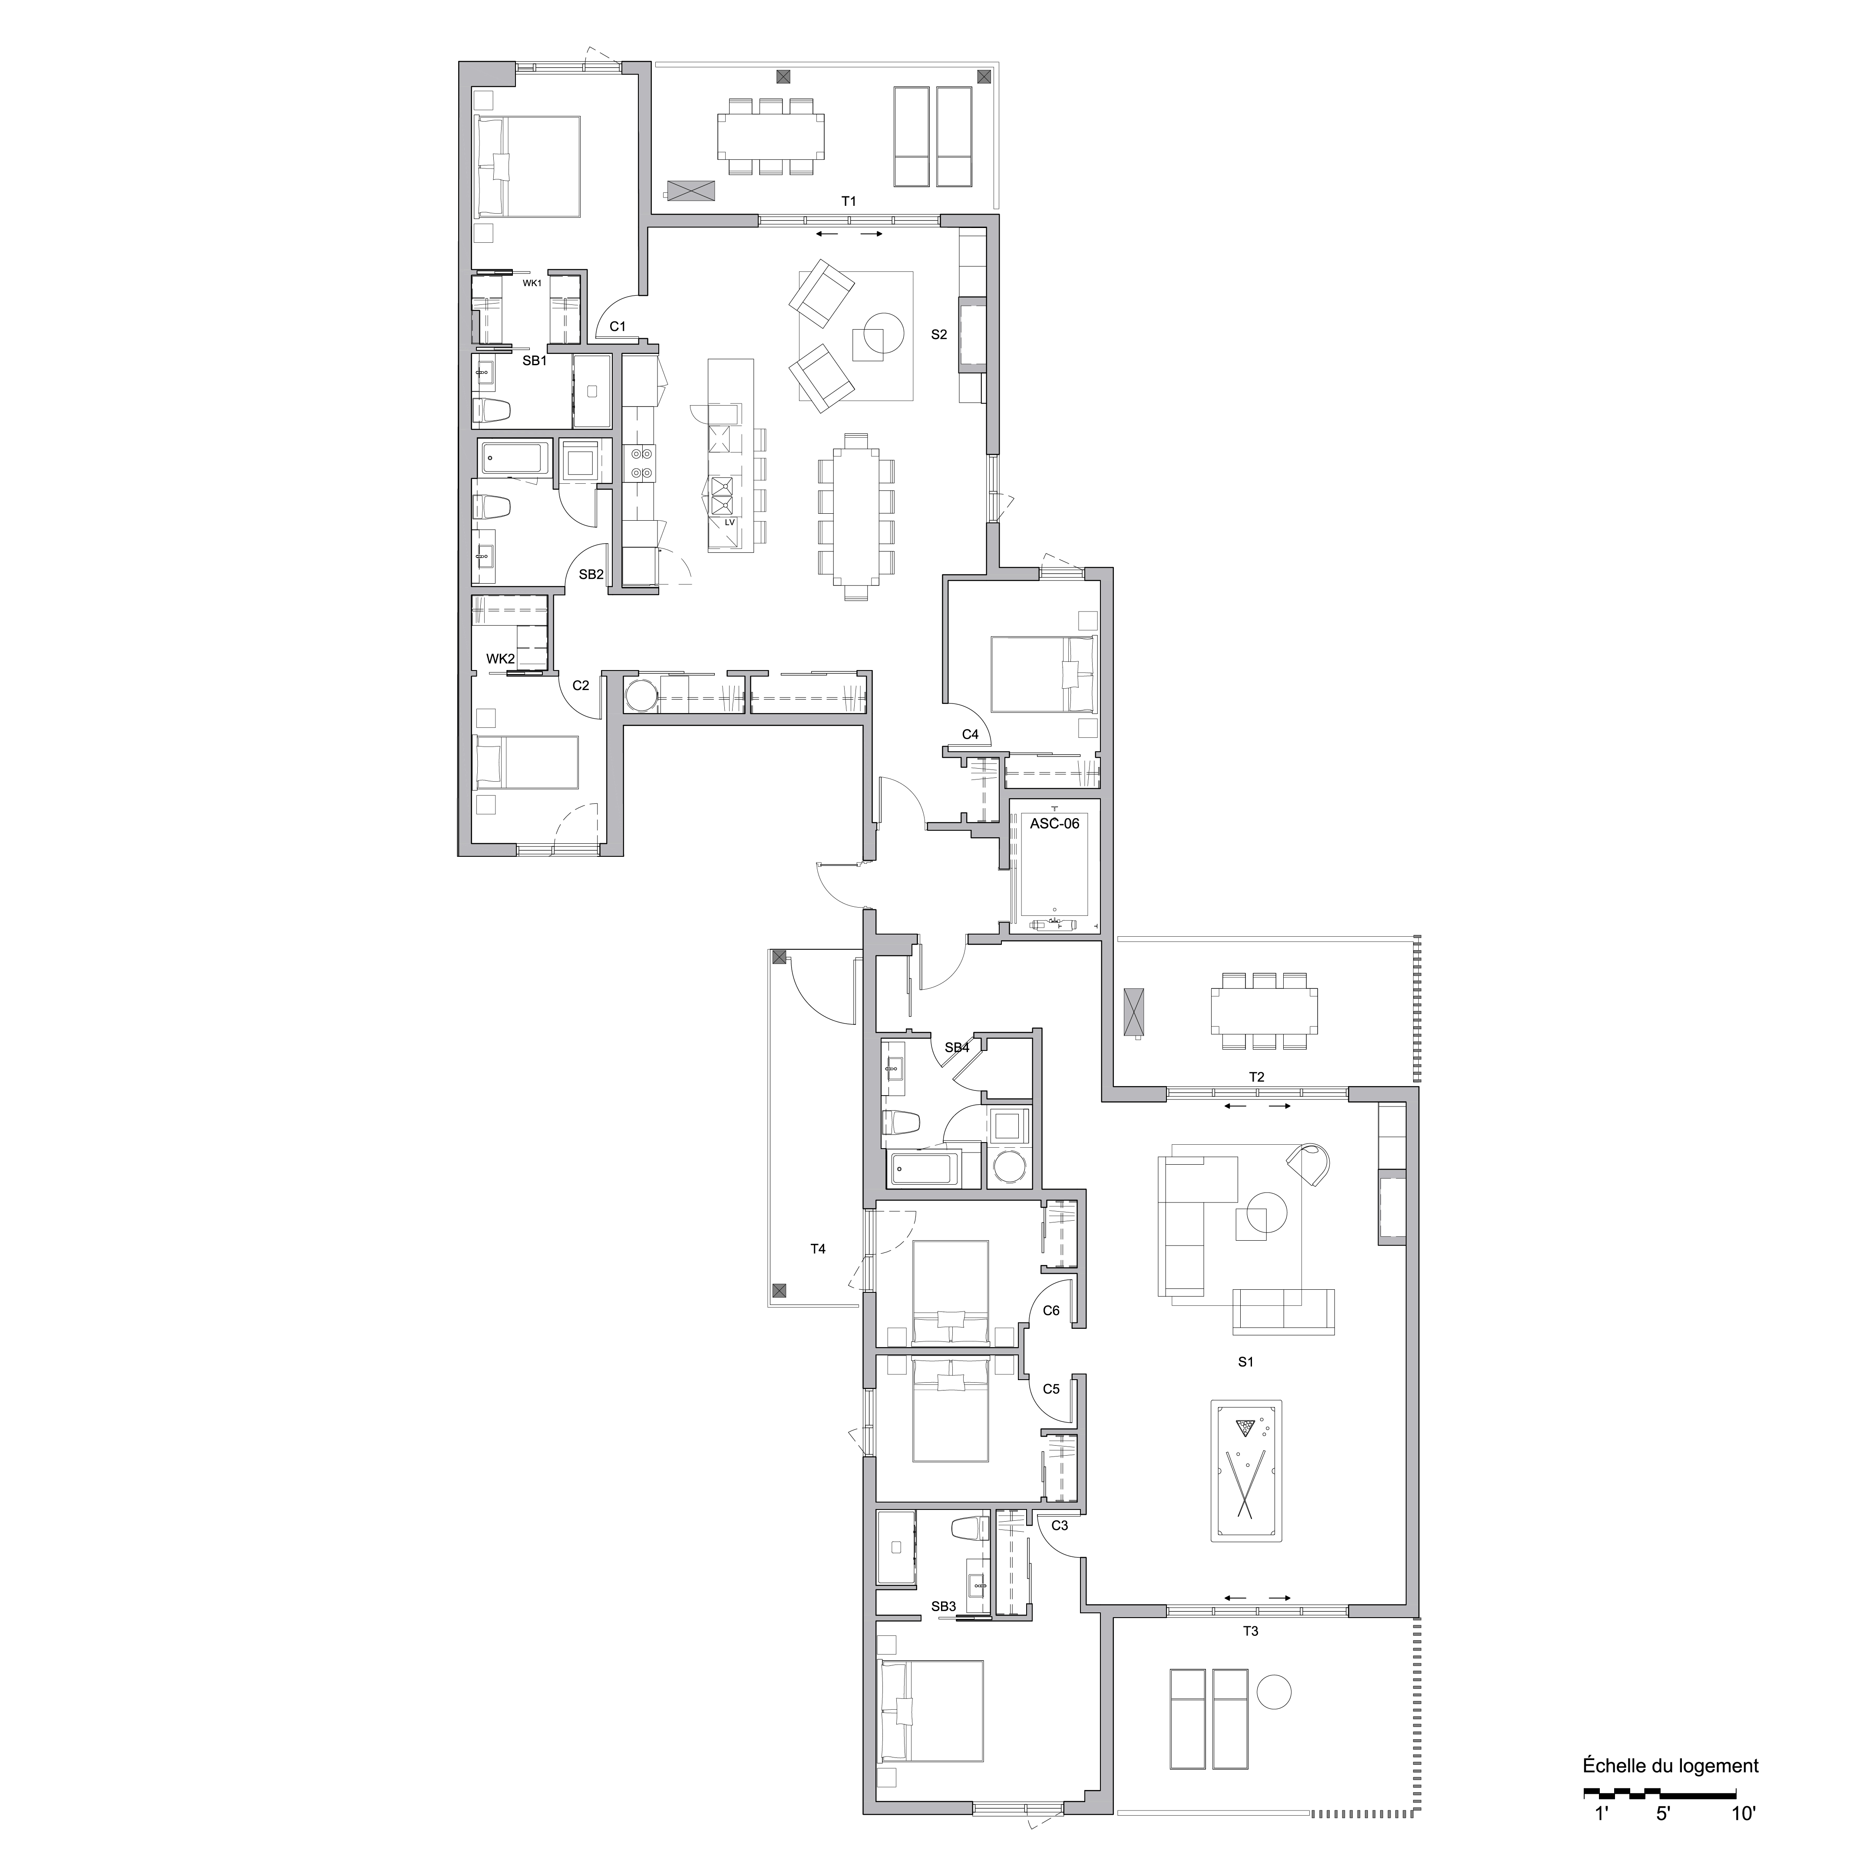
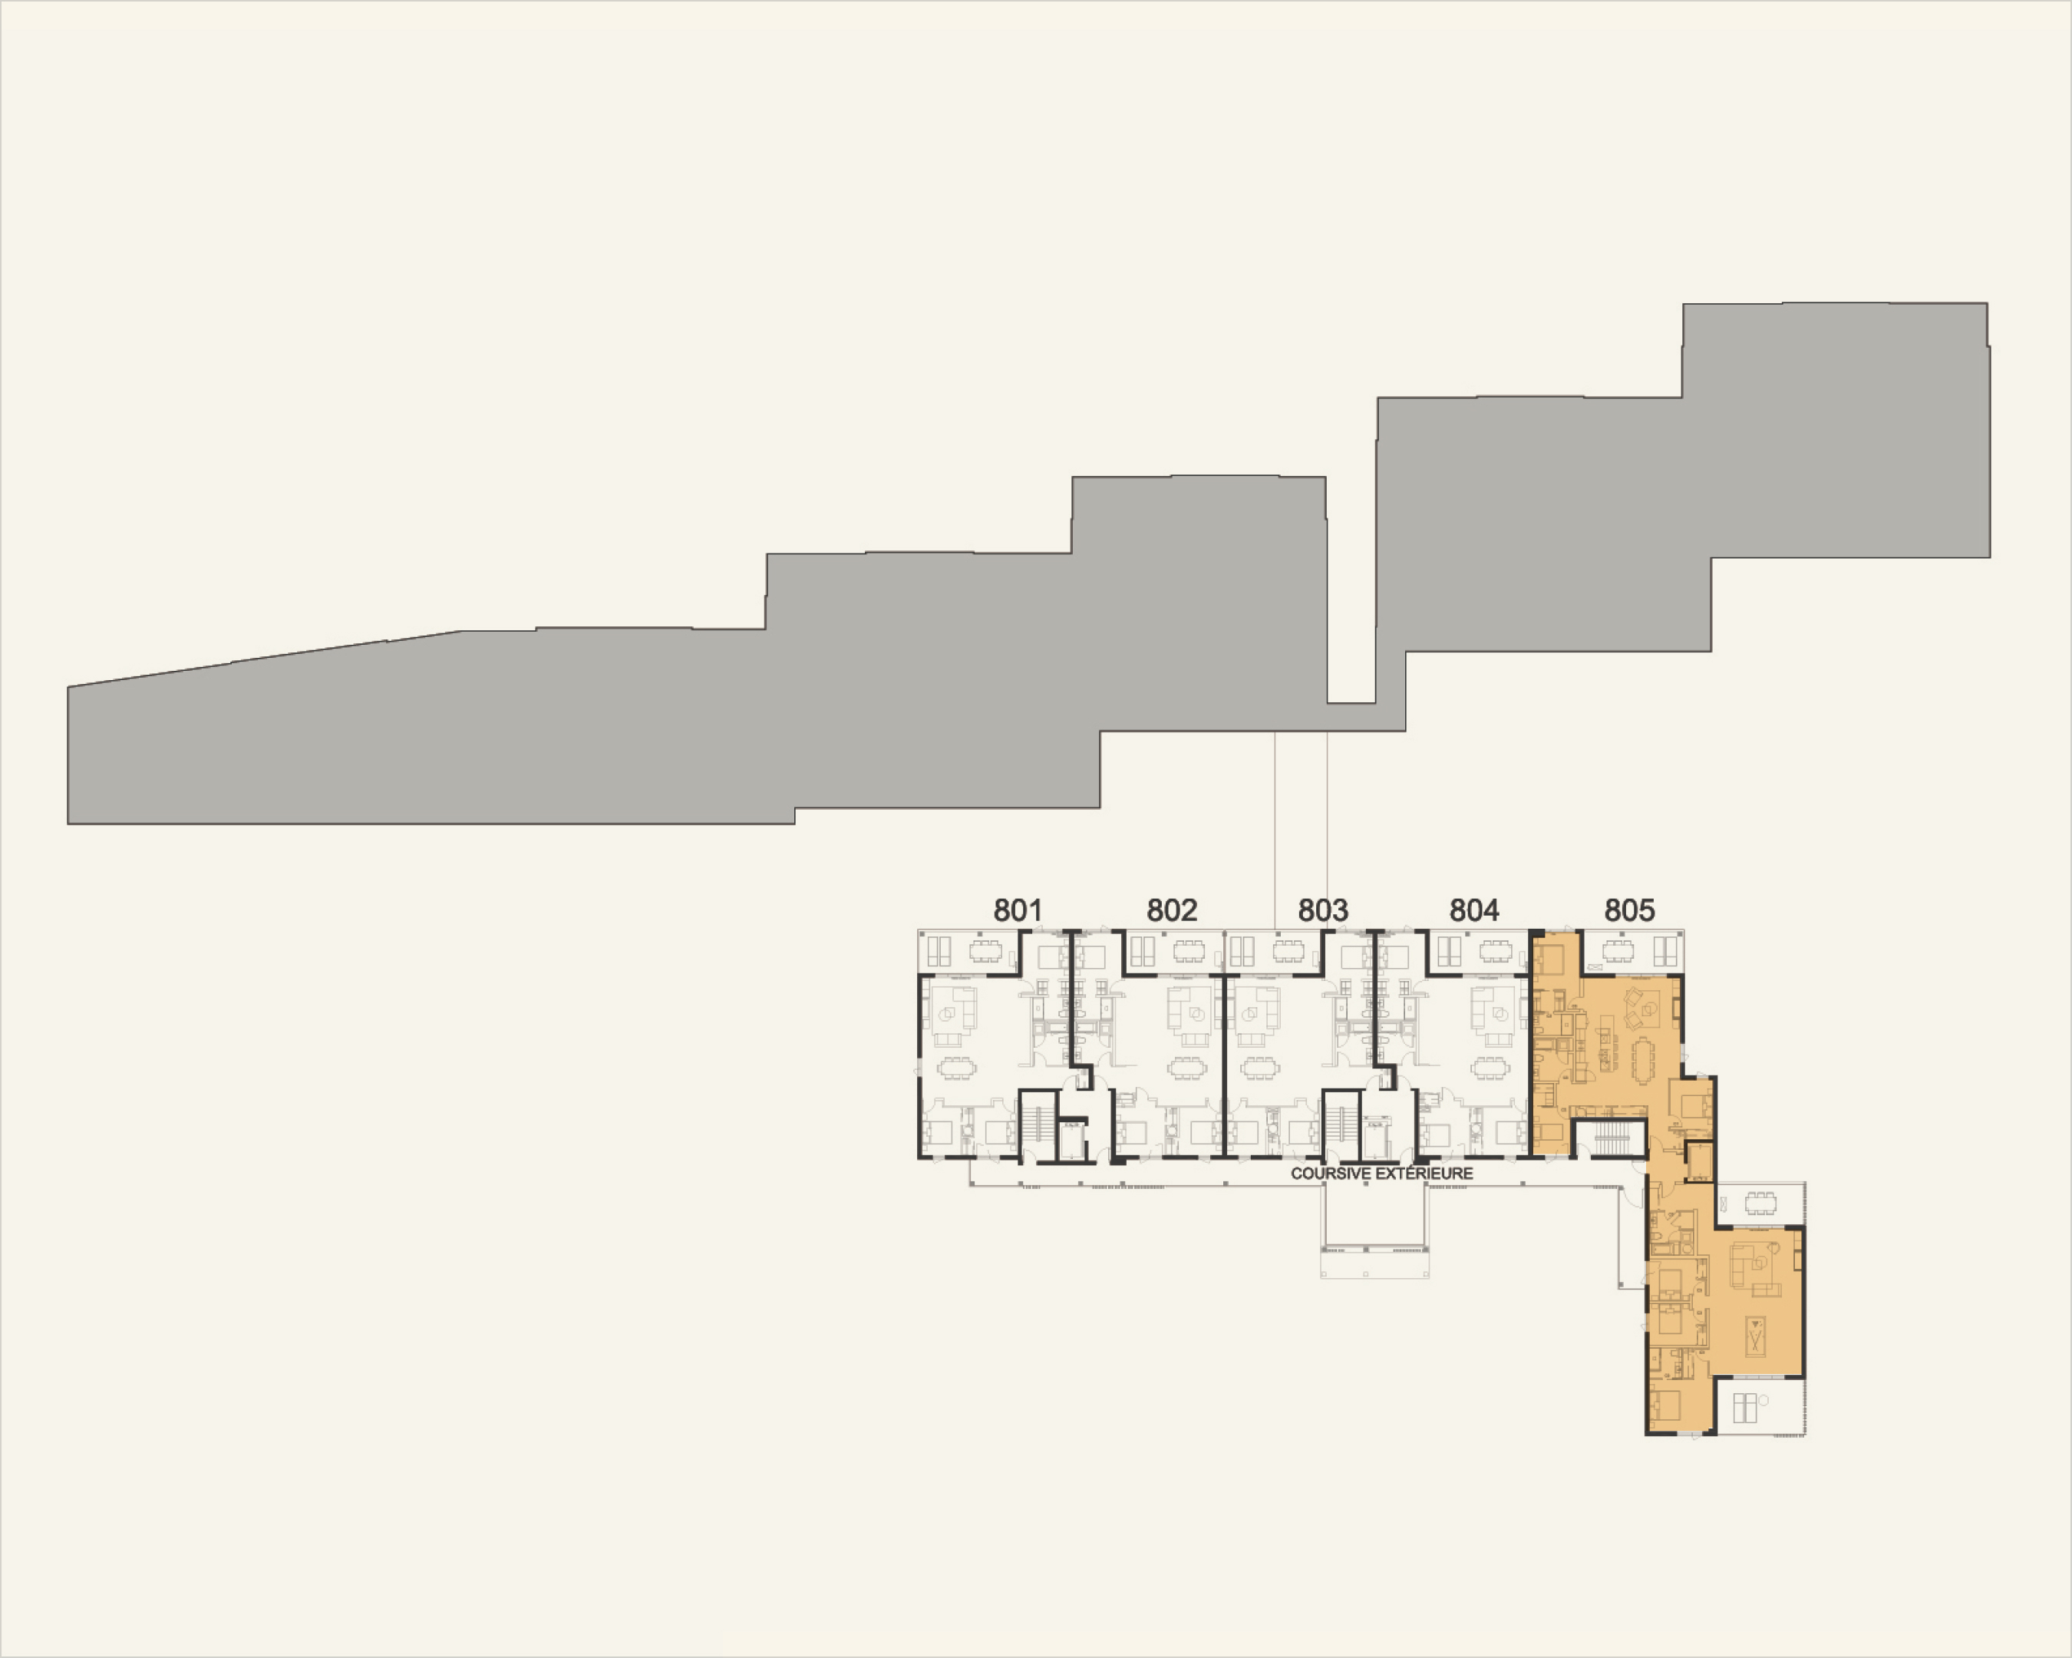
Some homes are made for the family; this one is made for several. Spanning 3,289 sq ft on the eighth floor, it brings together six bedrooms, four bathrooms, a 33-foot living room and a second lounge, all opening onto four terraces totalling 658 sq ft. At the sunny southern end, the lake and the mountain are never out of view from the main living spaces, and two indoor parking spaces complete the picture.
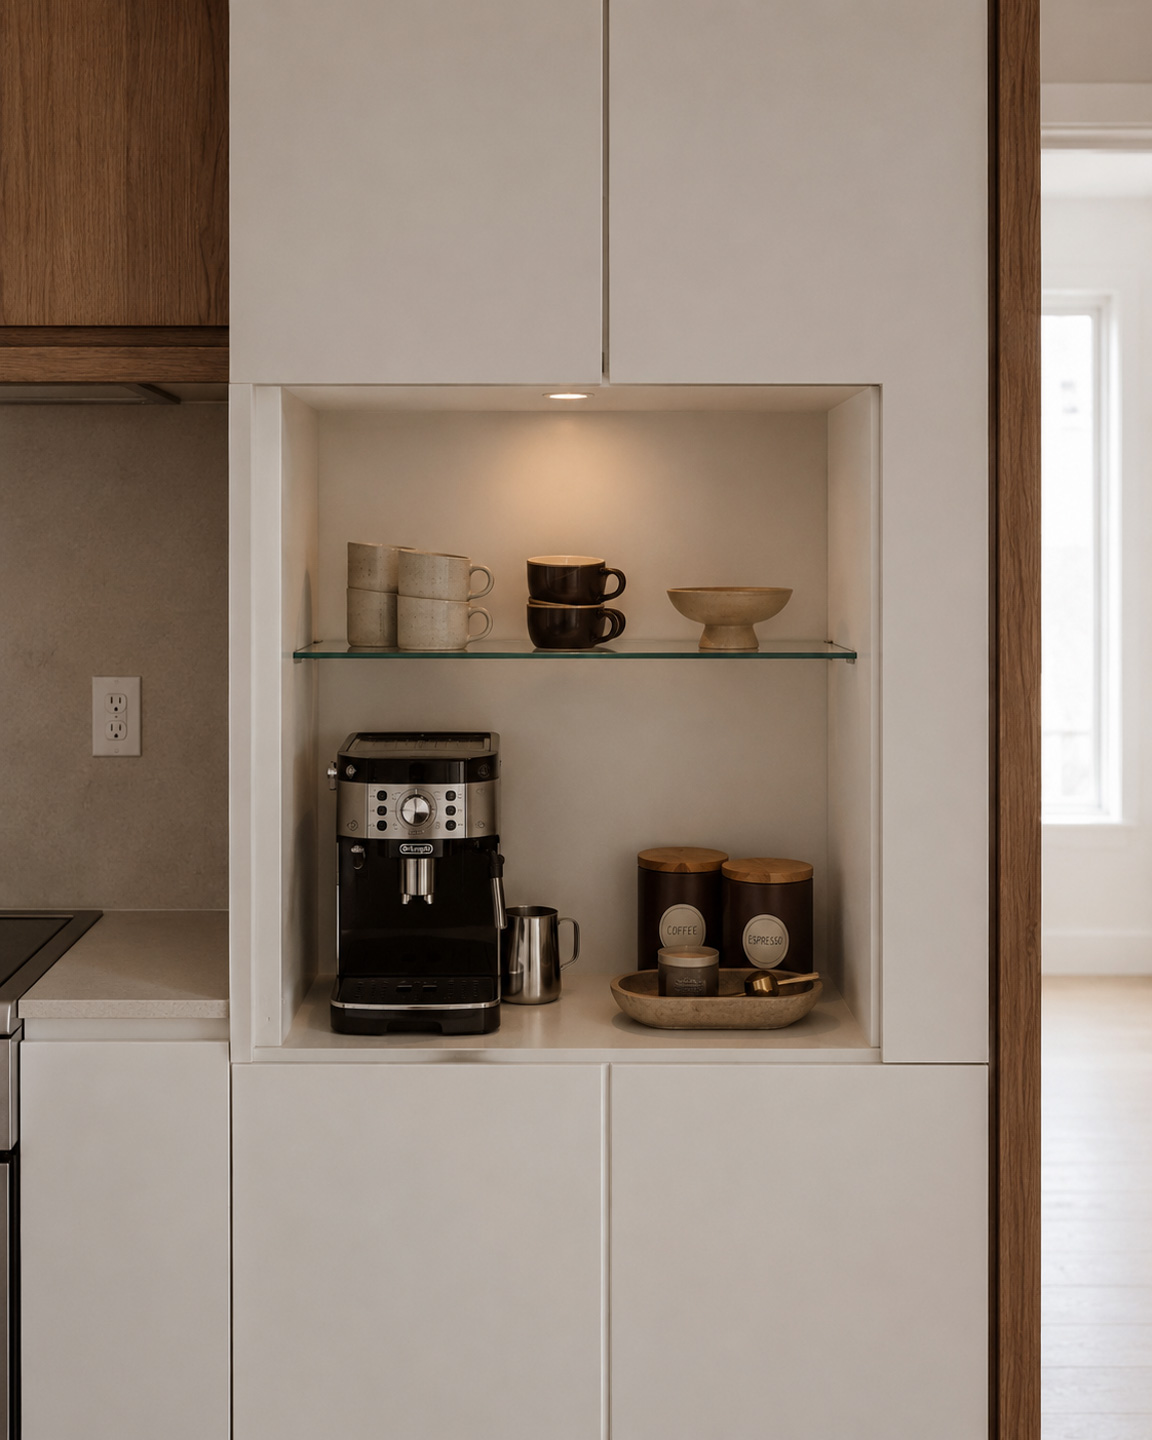
Each unit comes equipped with a microwave and a dishwasher.
Features
6
Bedrooms
4
Bathrooms
2
Parking Spaces
1
Storage unit
3289
Sq. Ft. Living Area
658
Sq. Ft. Terrace
Lake View
Showroom
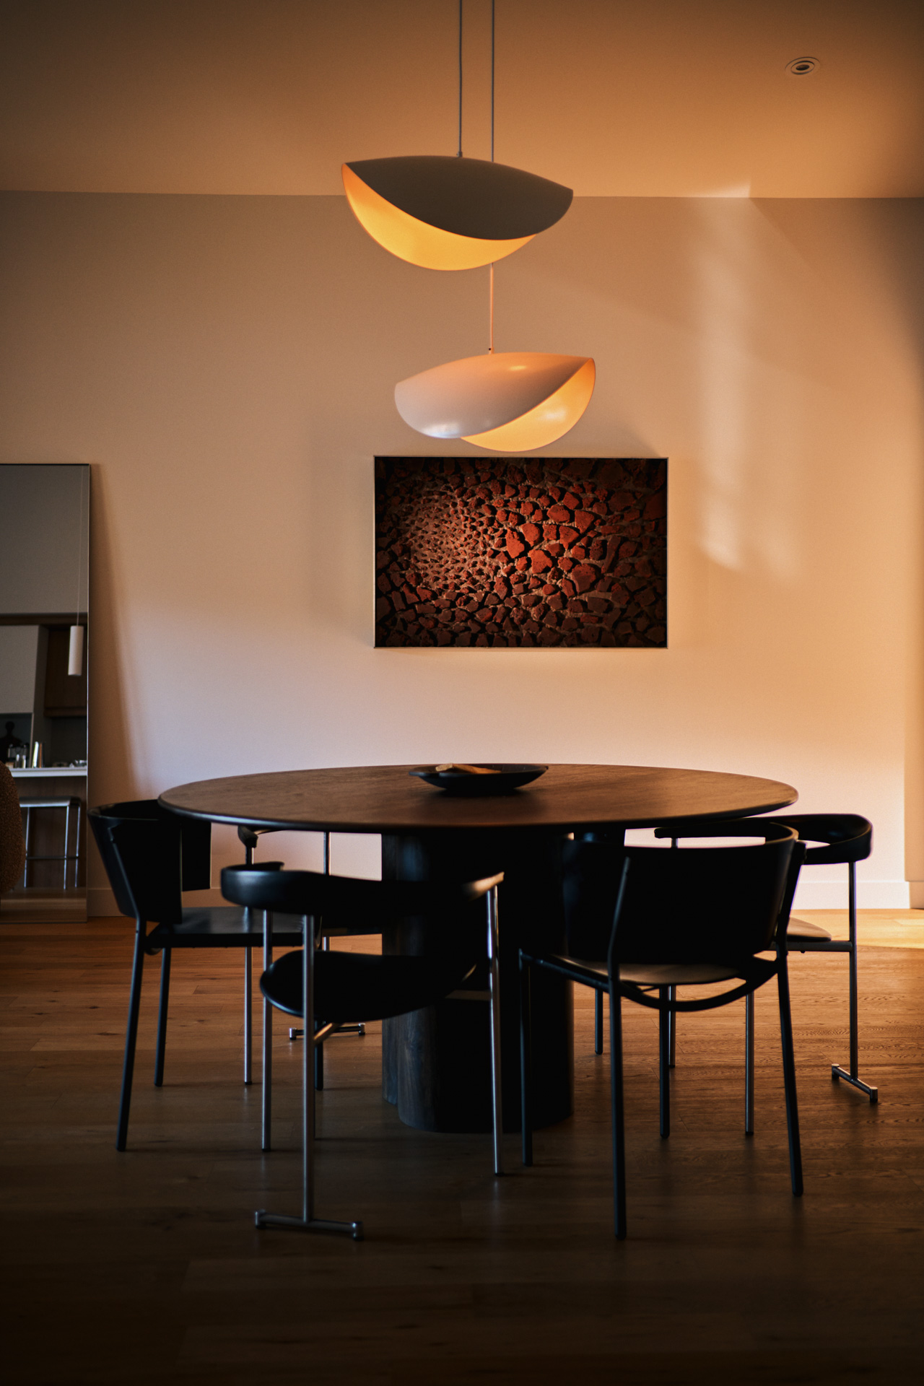
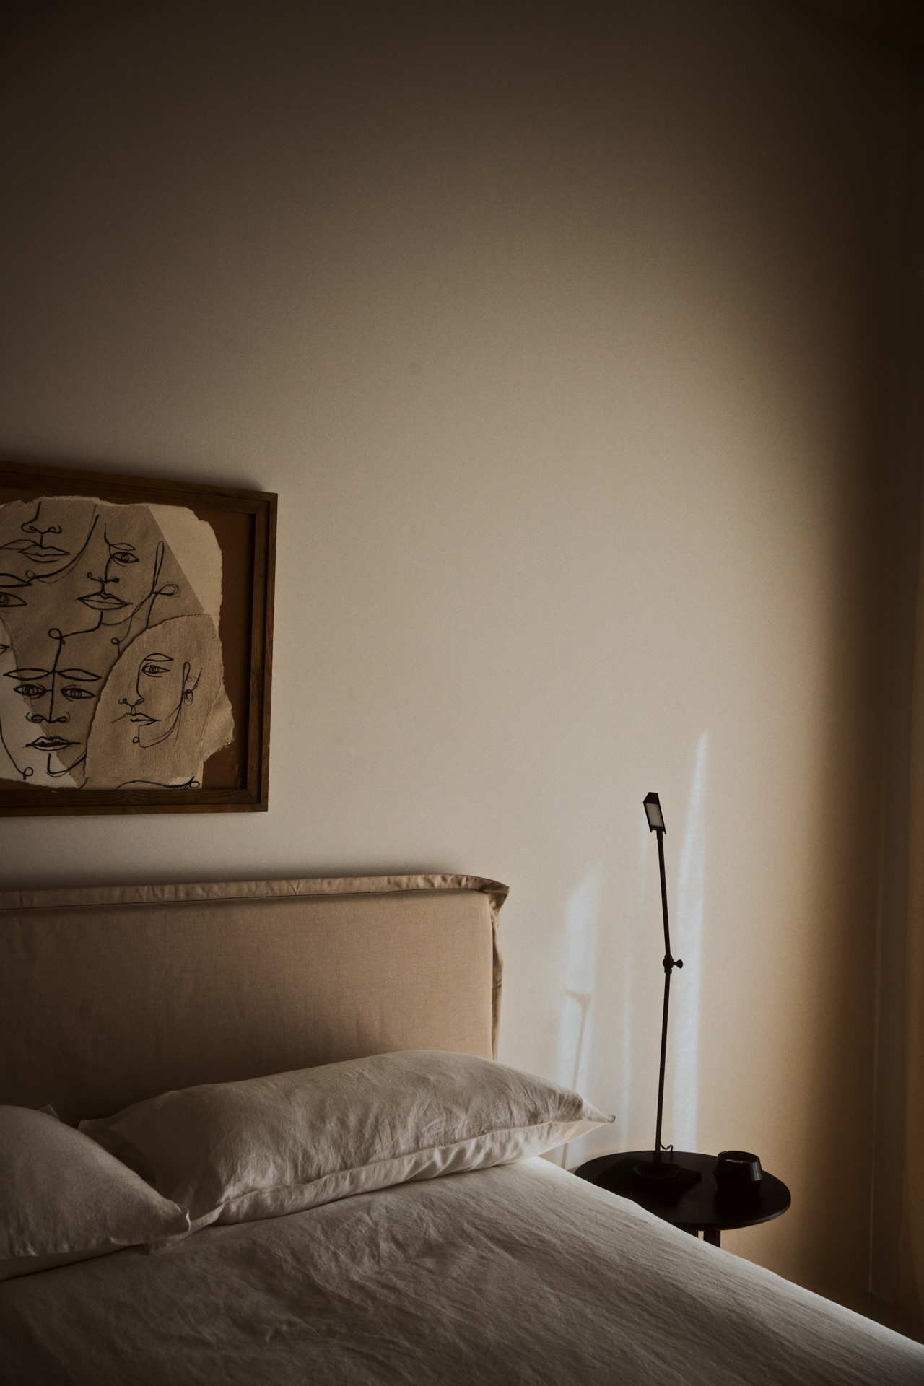
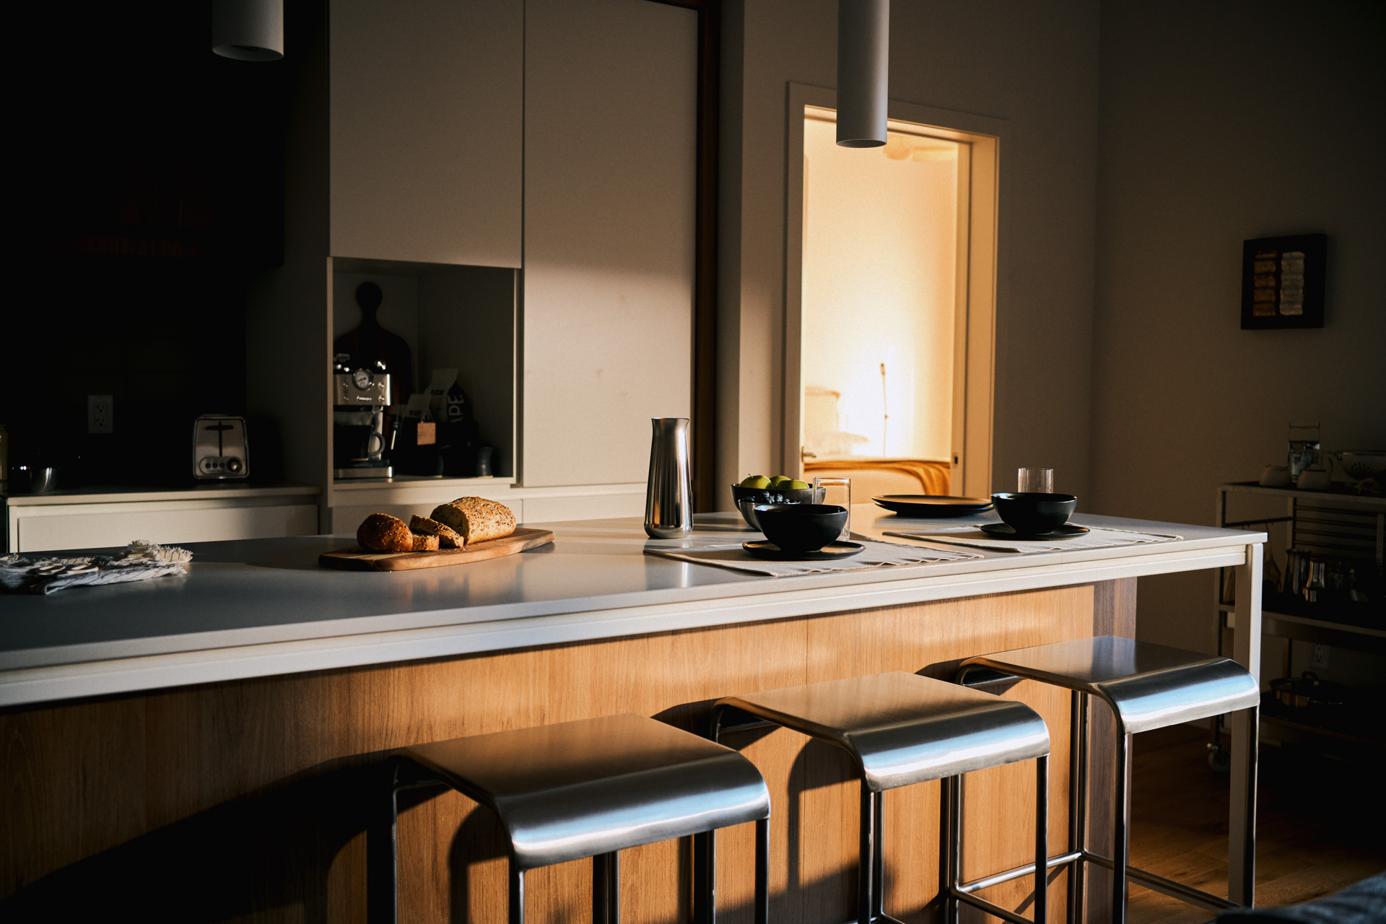
Images show our furnished showrooms, not this residence. This residence is sold unfurnished, with only the following appliances included: refrigerator, stove, washer, and dryer. Visit the showrooms page for more details.