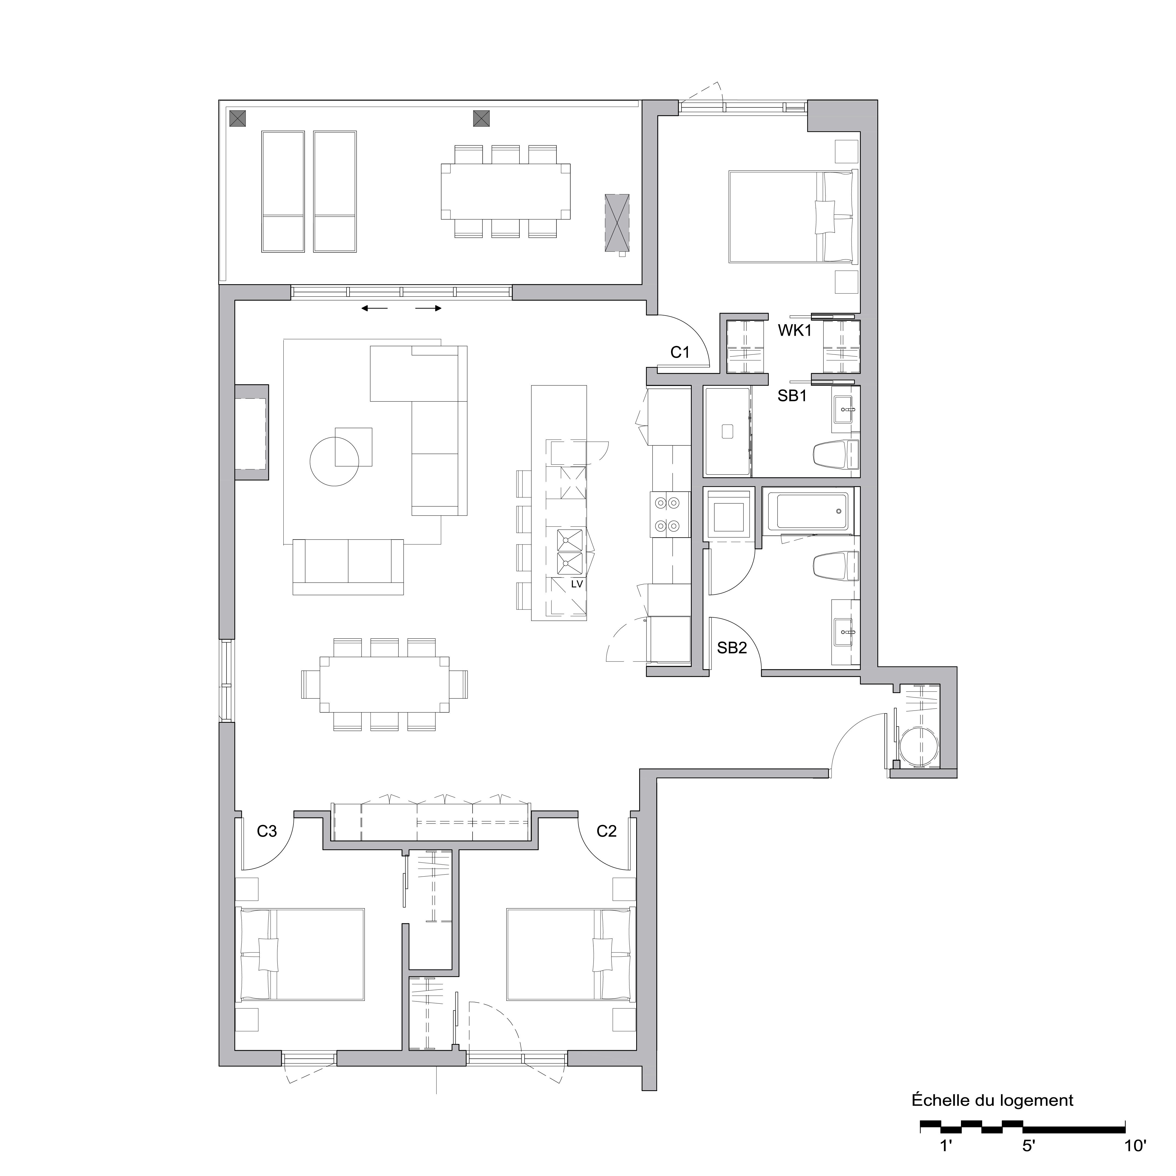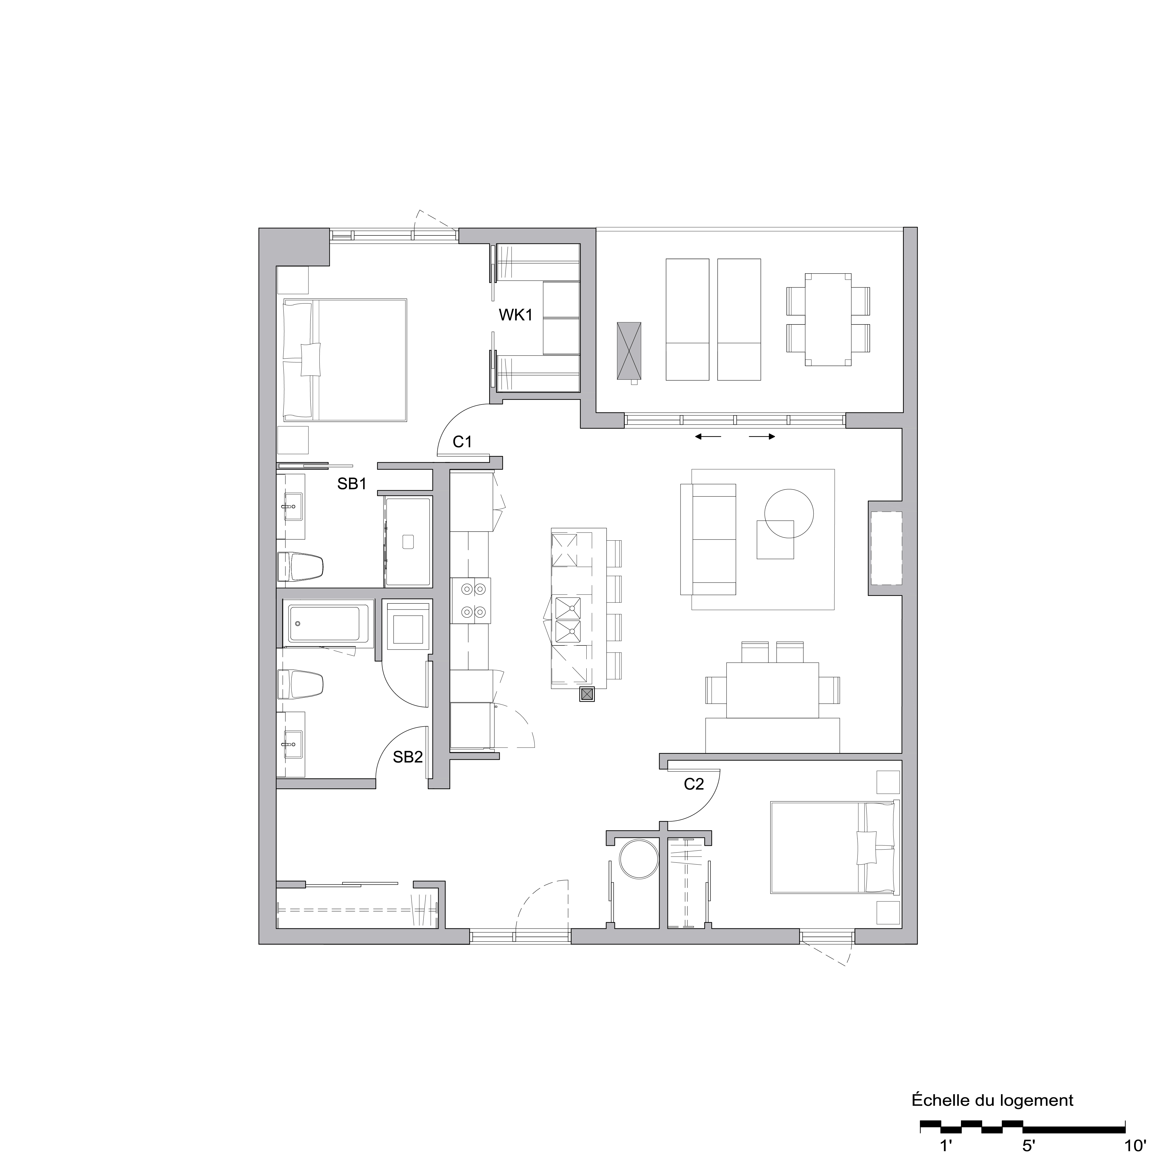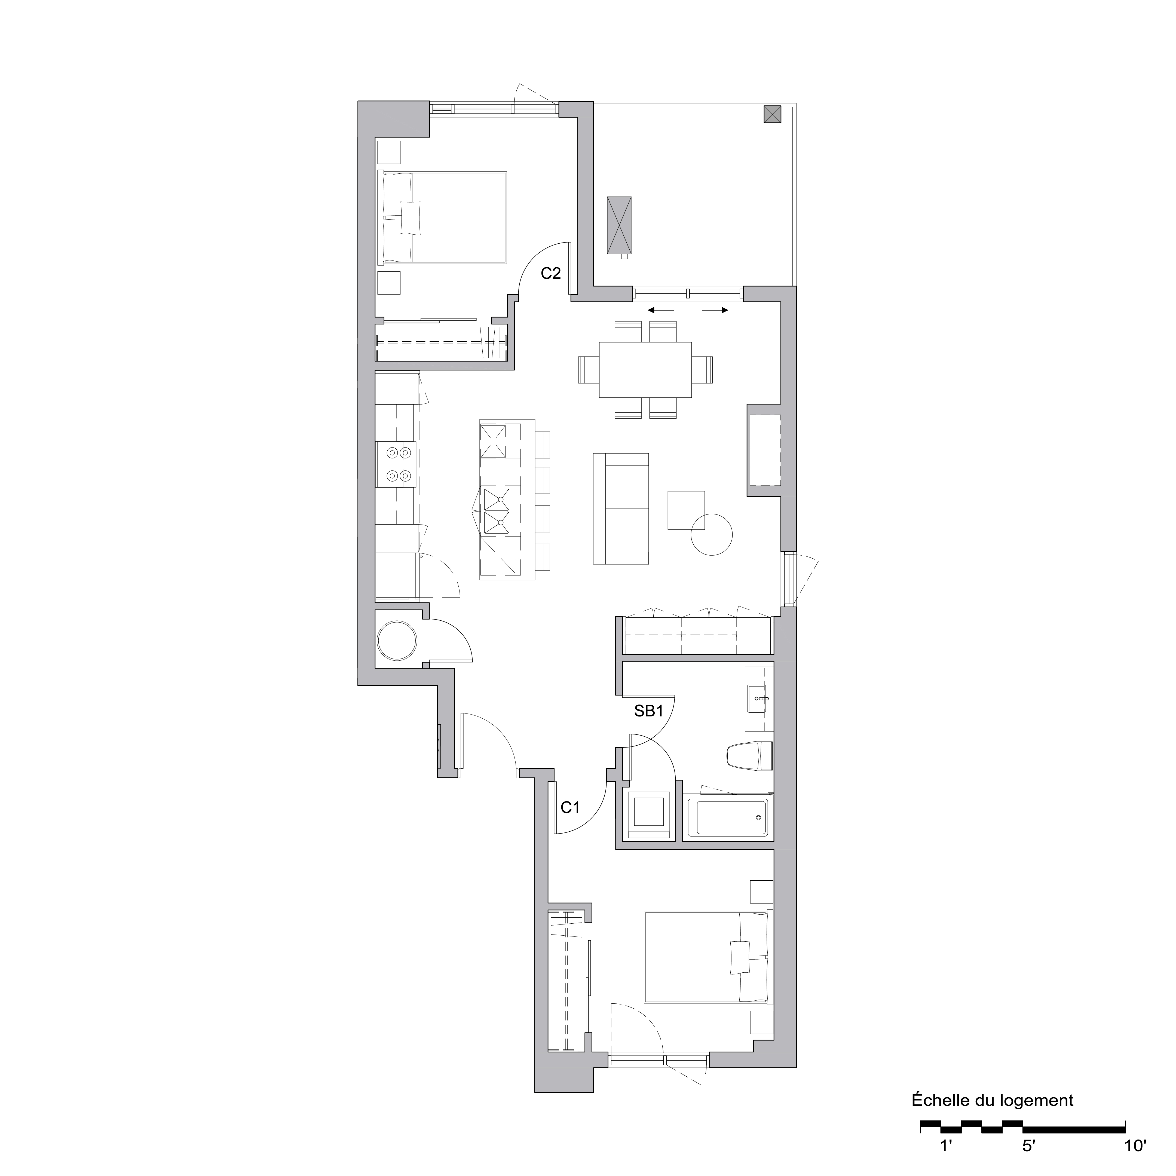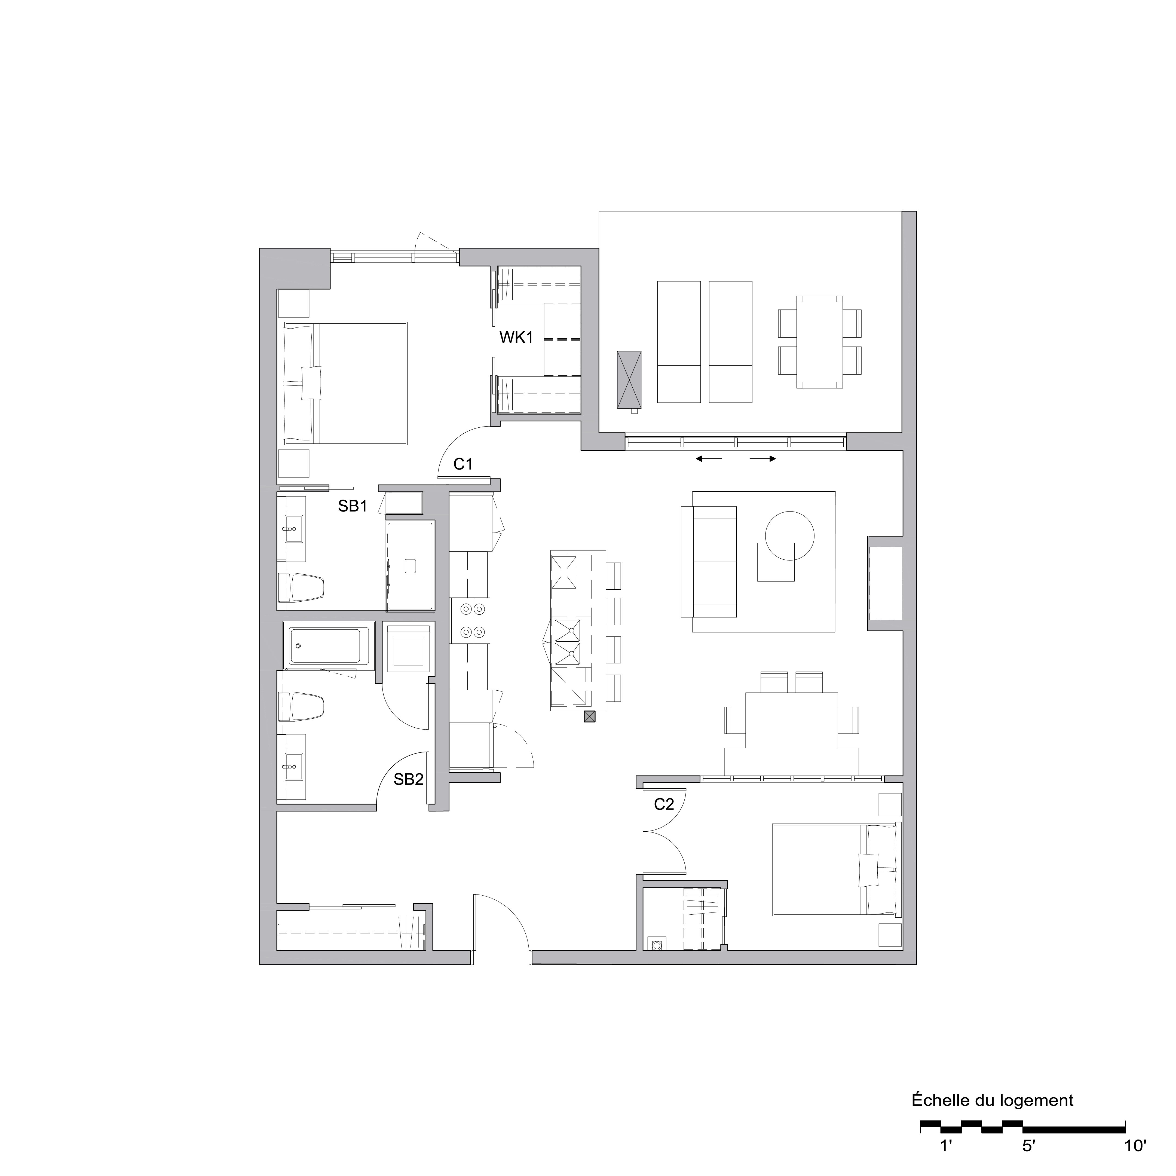
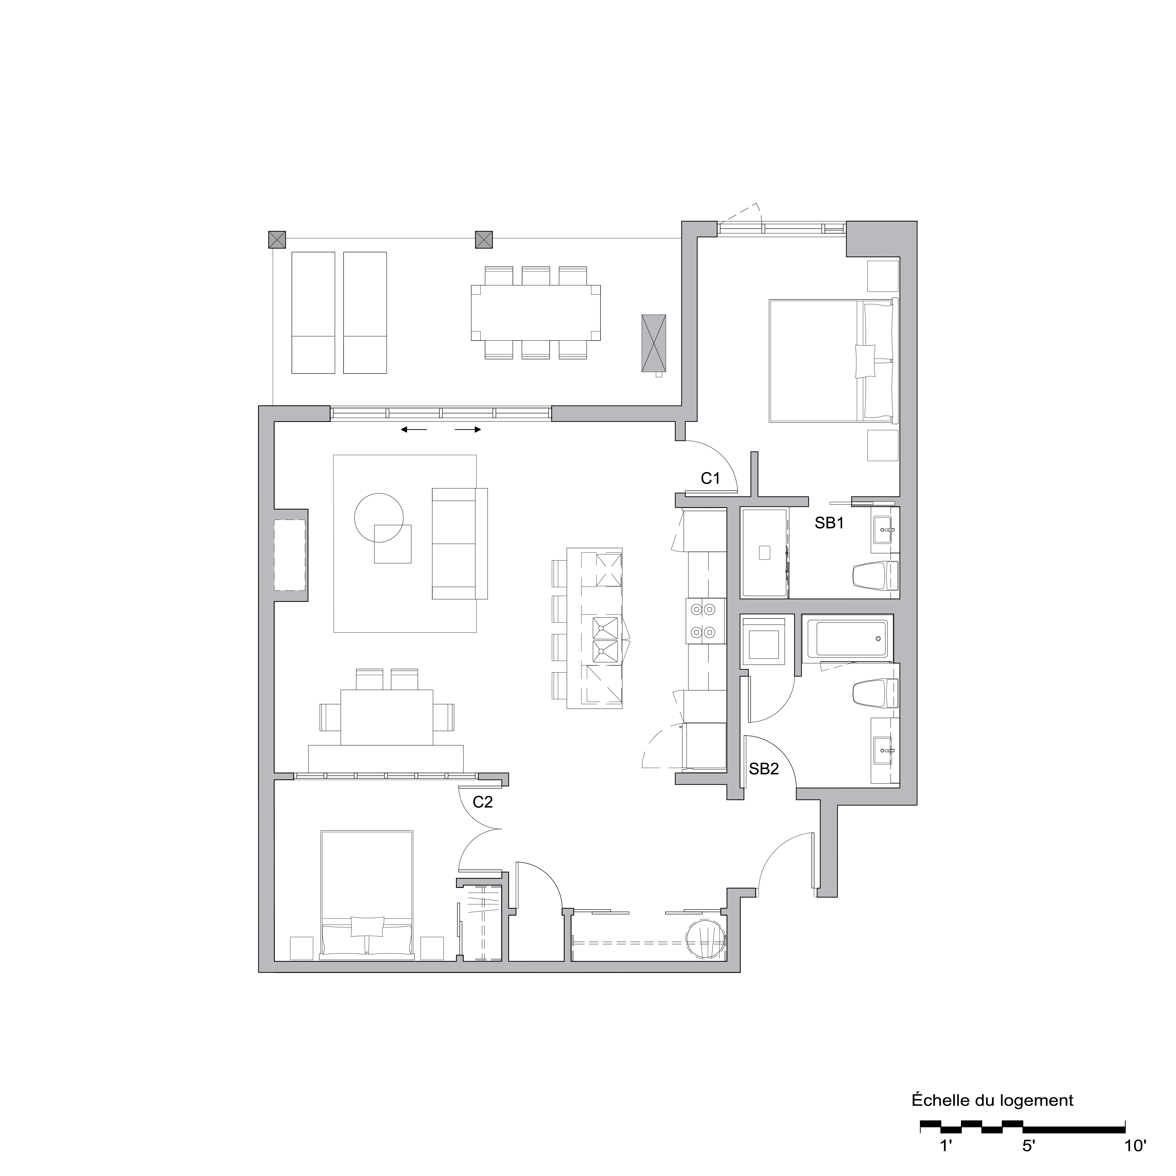
Floorplan
Residence
110
1
ST
Floor
Building
02
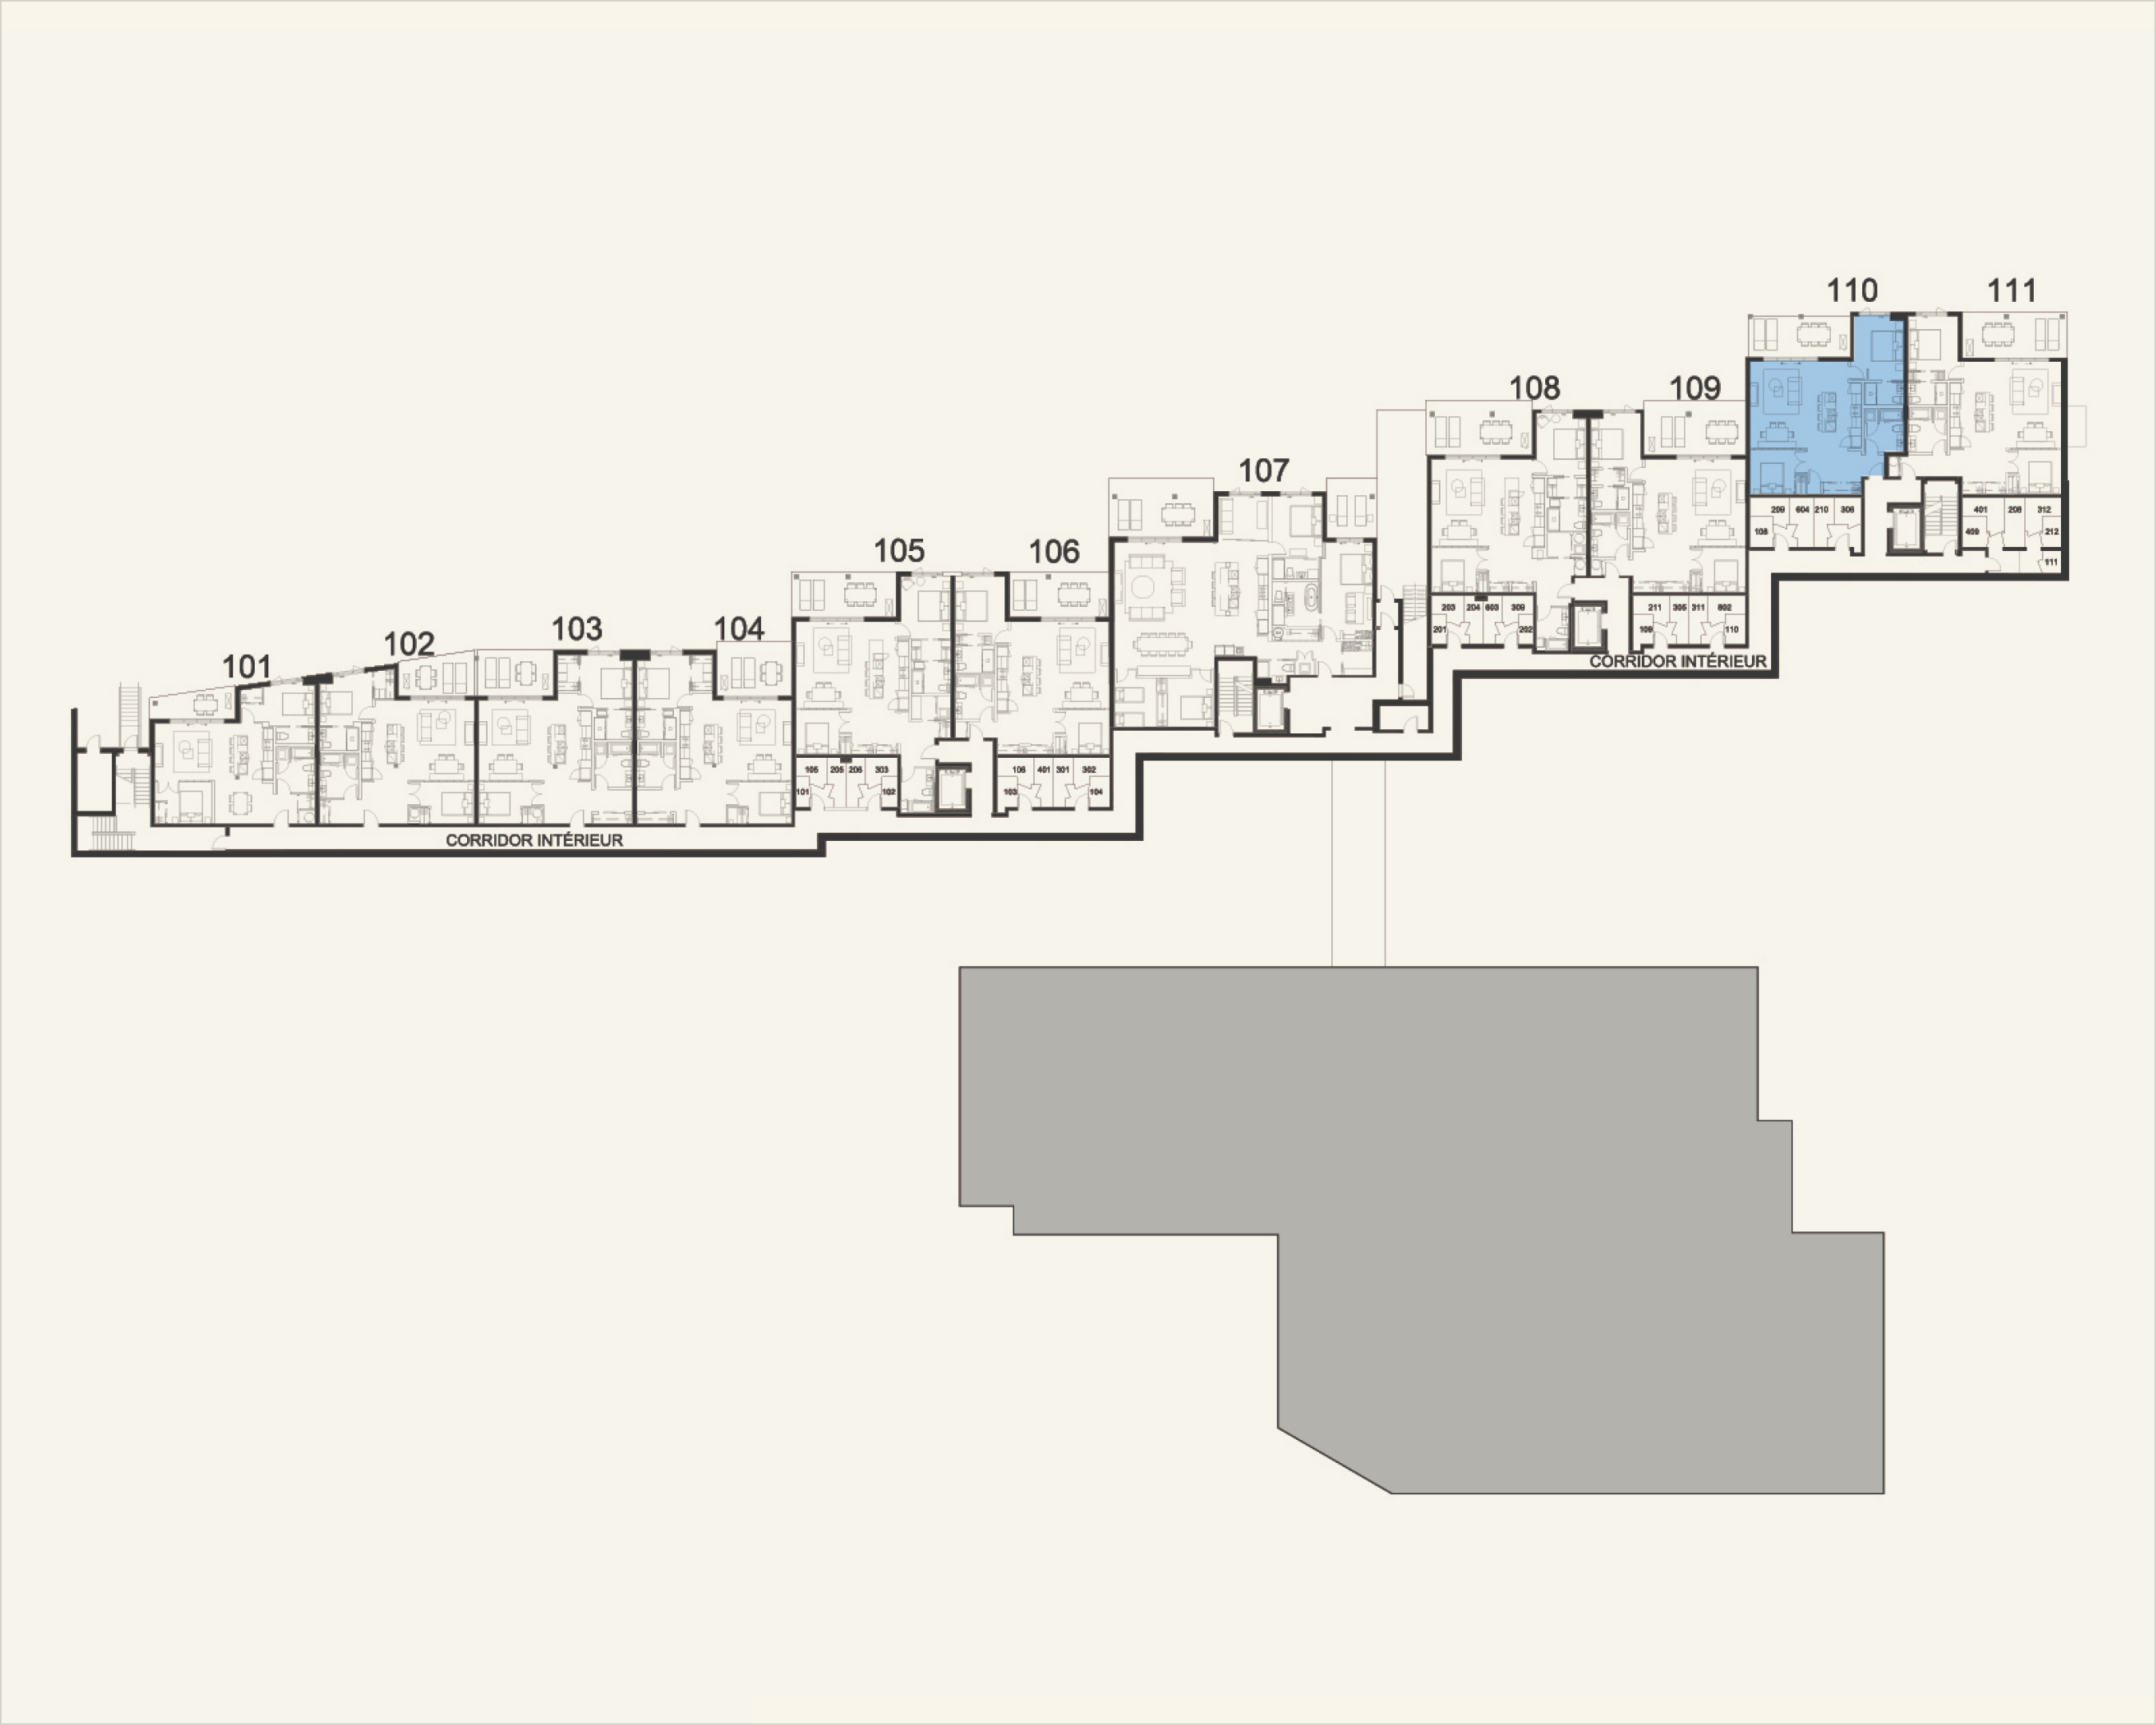
Bright garden-level residence near the sunny south end
$ 849,000
Ready to move in.
Unit
110
2
Description
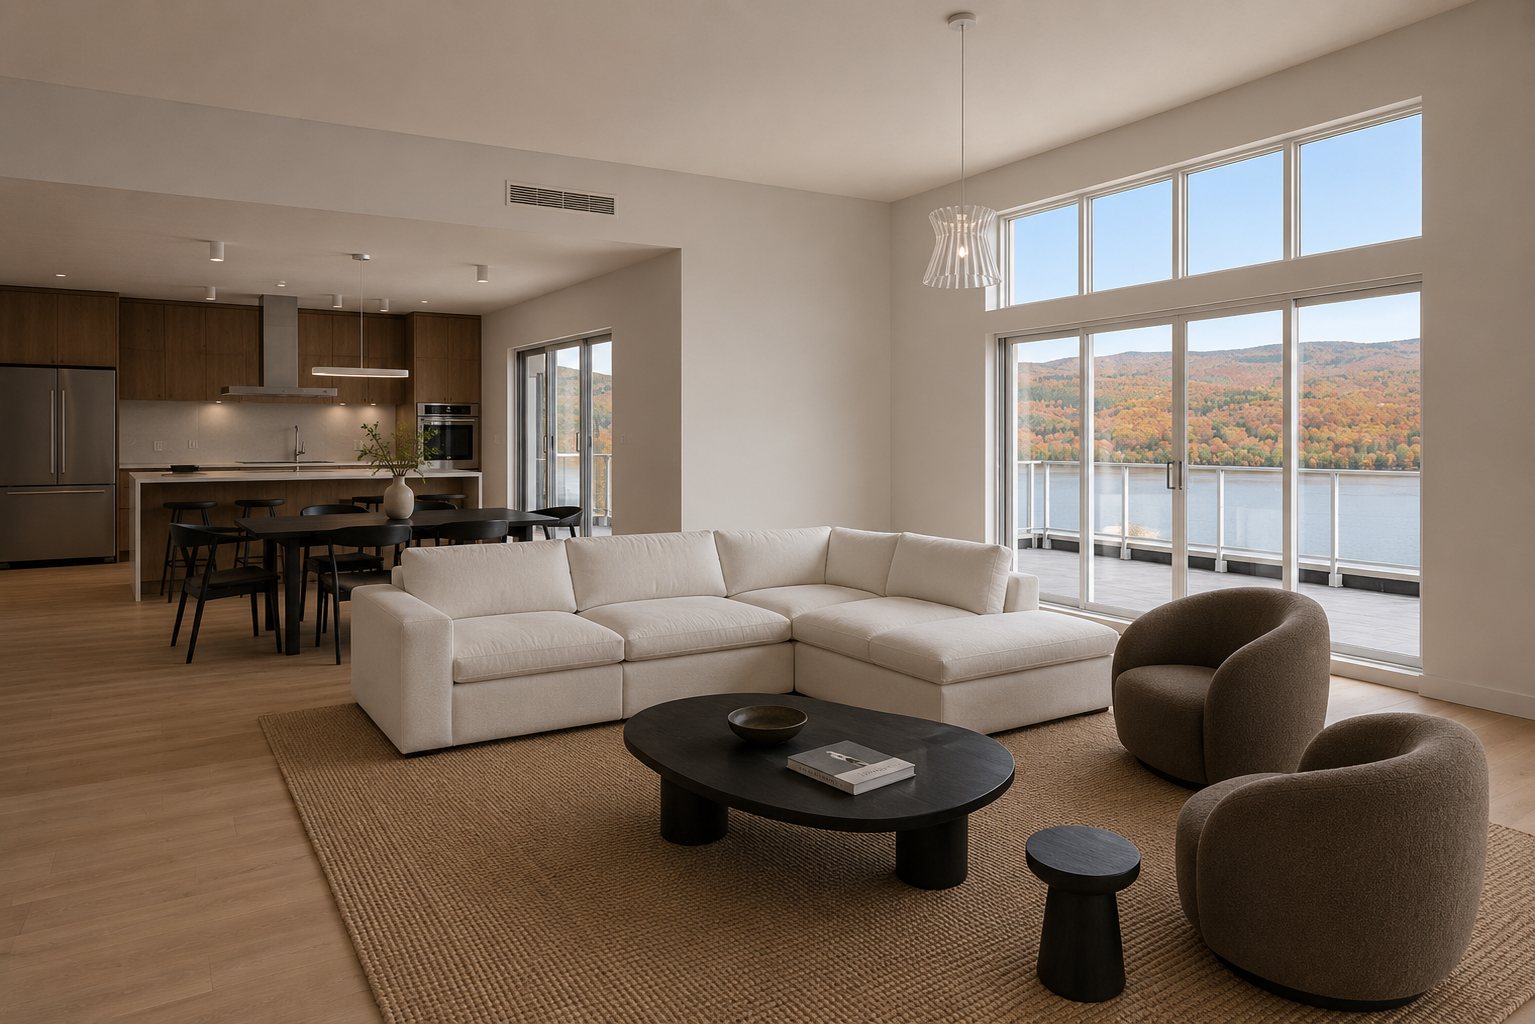
Toward the southern end of the building, this garden-level home holds the light from early morning into midday. Two bedrooms, including a primary of more than 14 feet, two bathrooms and a 201 sq ft terrace that pushes the living space toward the water, with the slopes as a backdrop.
Each unit comes equipped with a microwave and a dishwasher.
Features
2
Bedrooms
2
Bathrooms
1
Parking Space
1
Storage unit
1128
Sq. Ft. Living Area
201
Sq. Ft. Terrace
Lake View
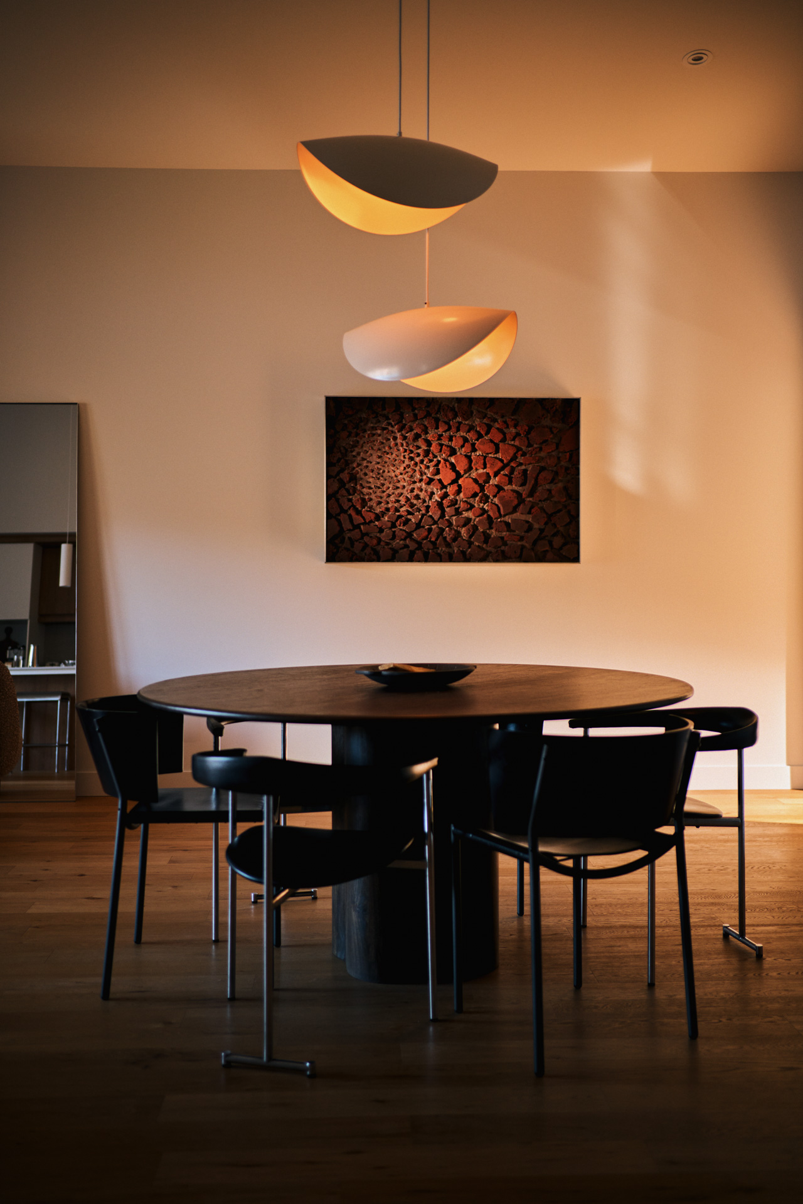
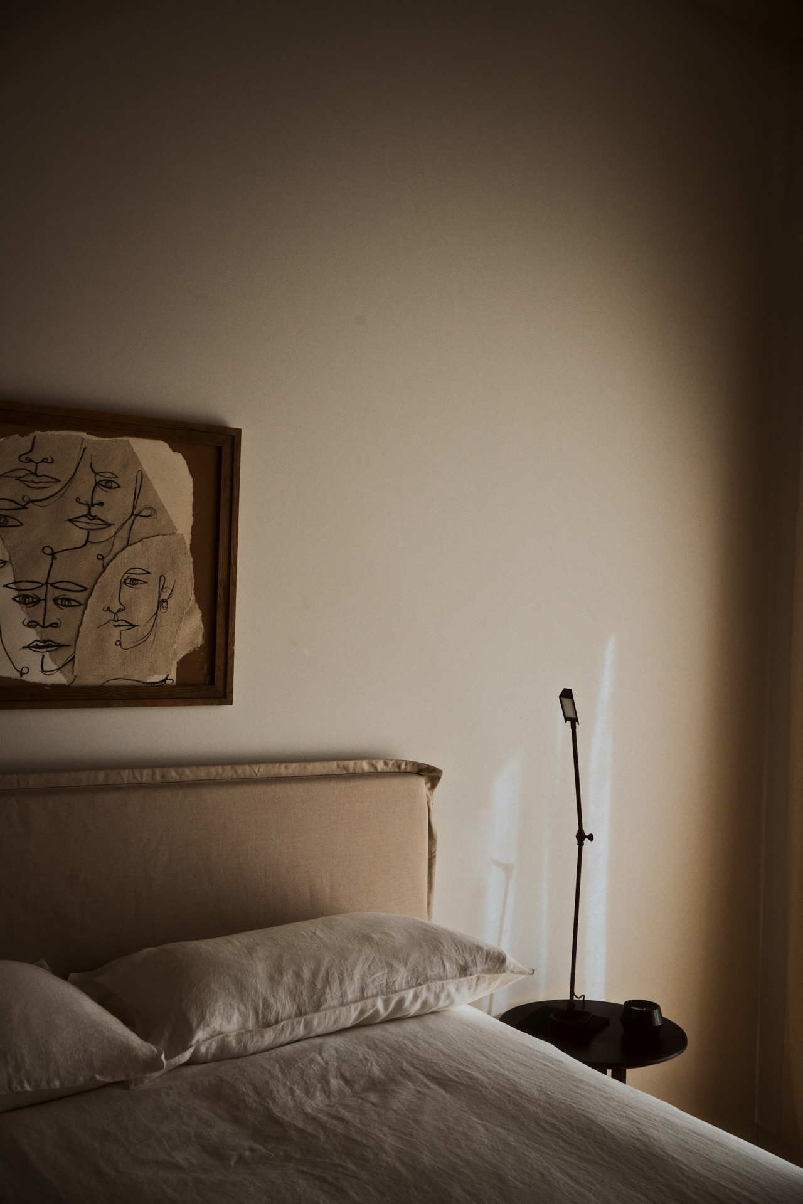
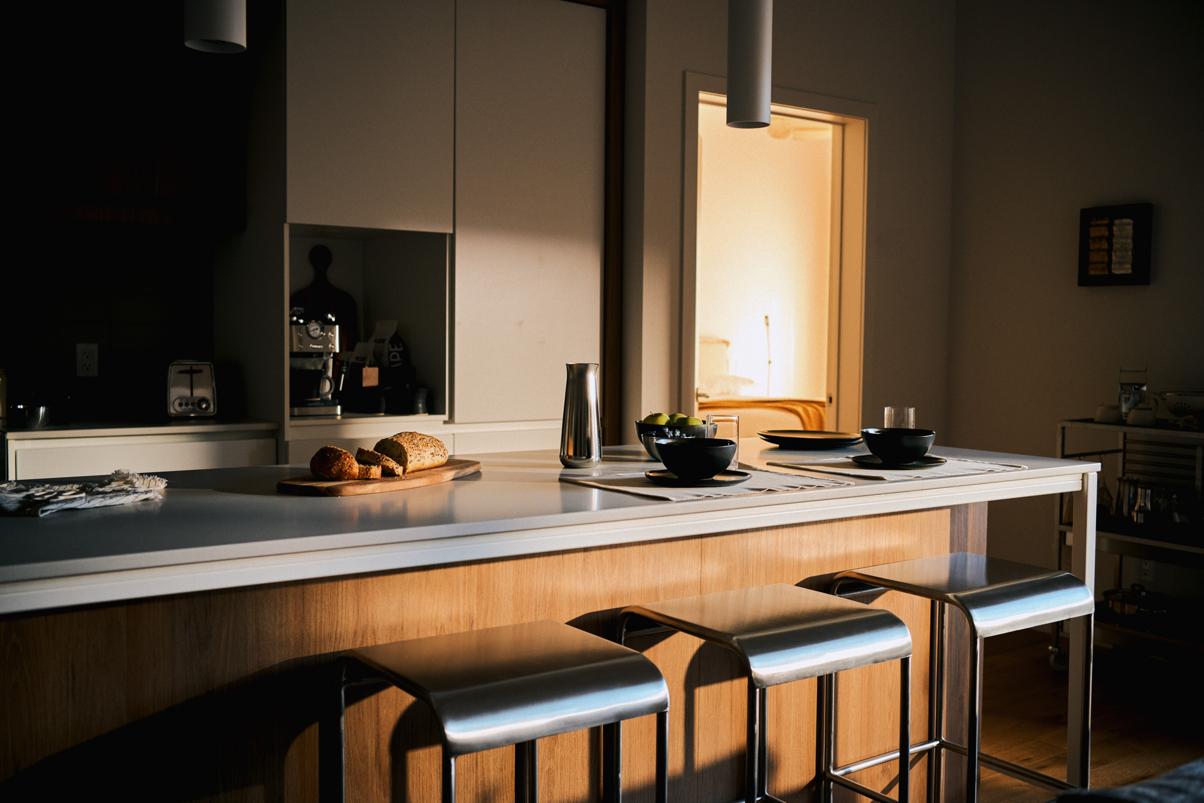
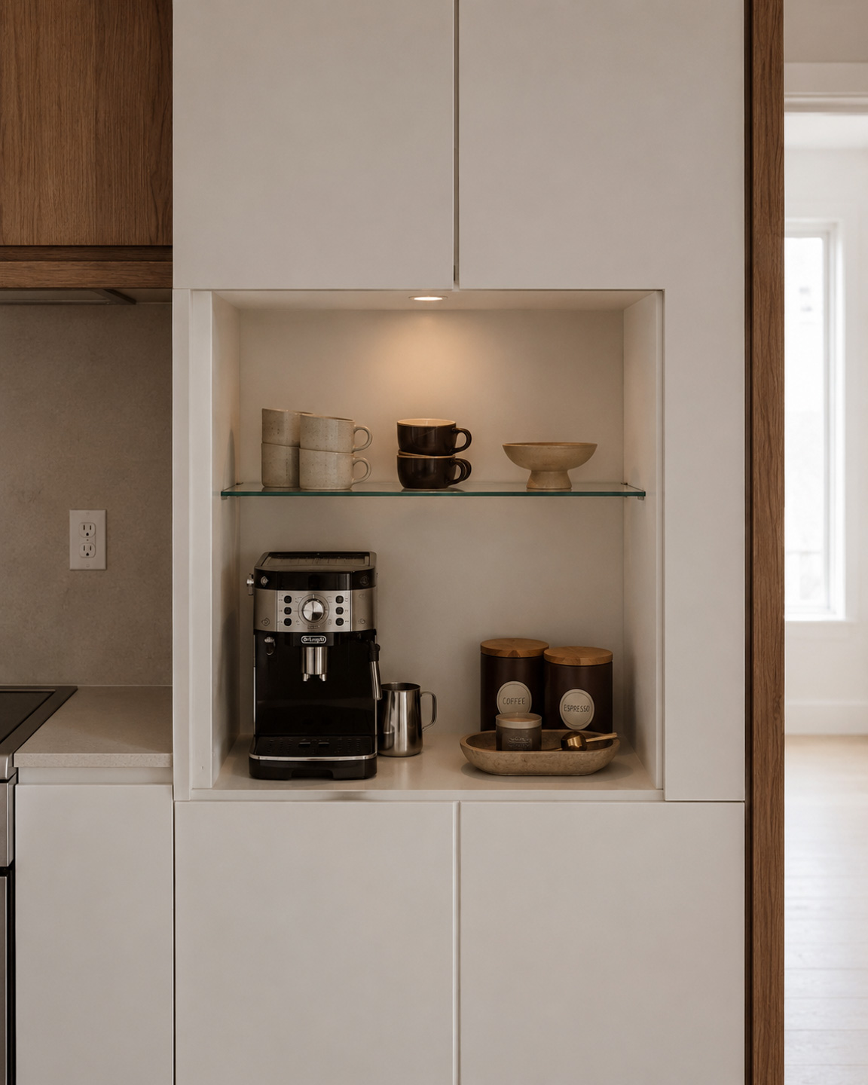
Showroom
Images show our furnished showrooms, not this residence. This residence is sold unfurnished, with only the following appliances included: refrigerator, stove, washer, and dryer. Visit the showrooms page for more details.